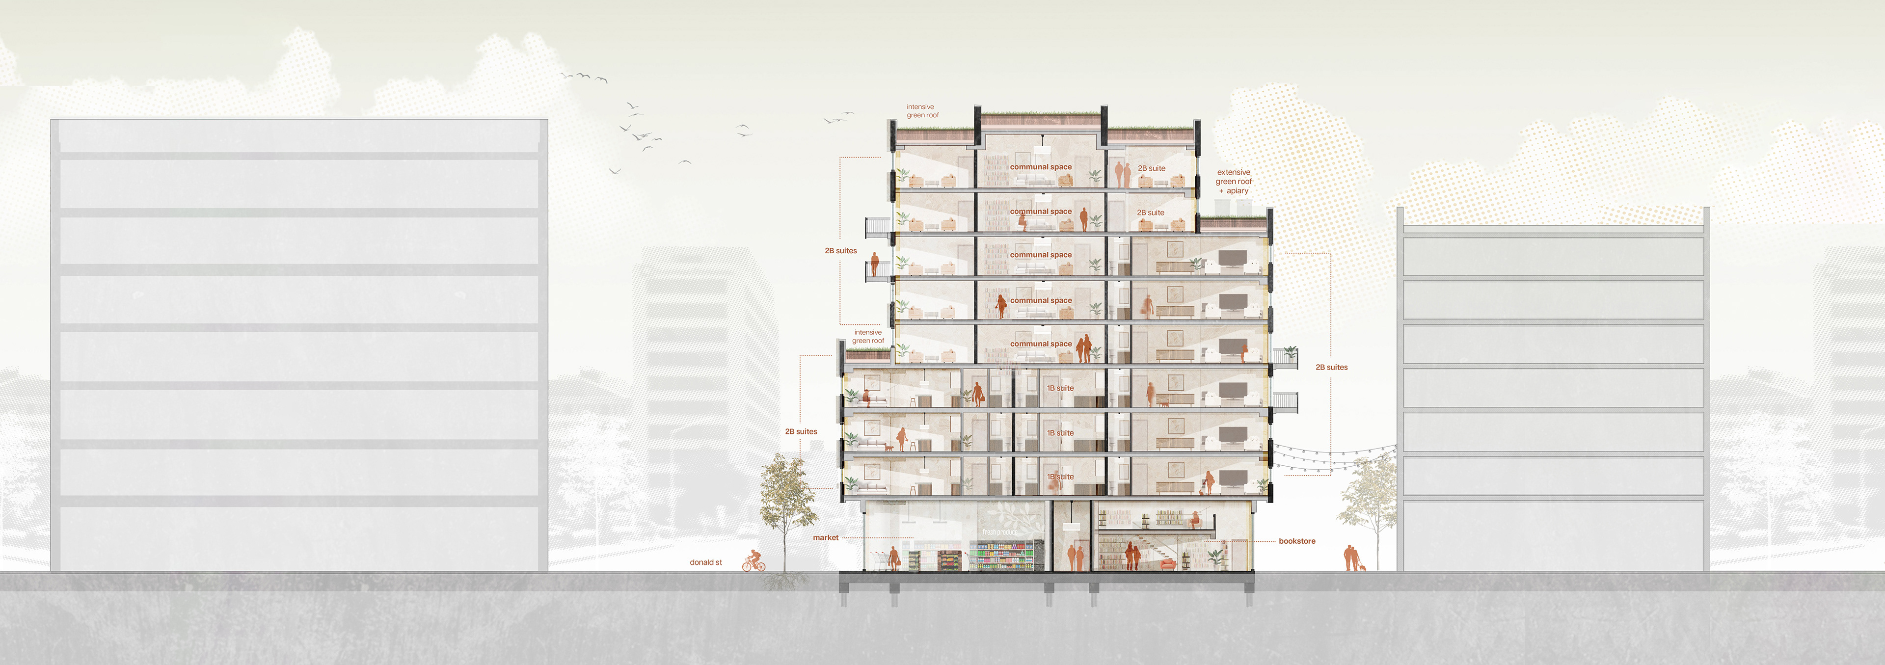
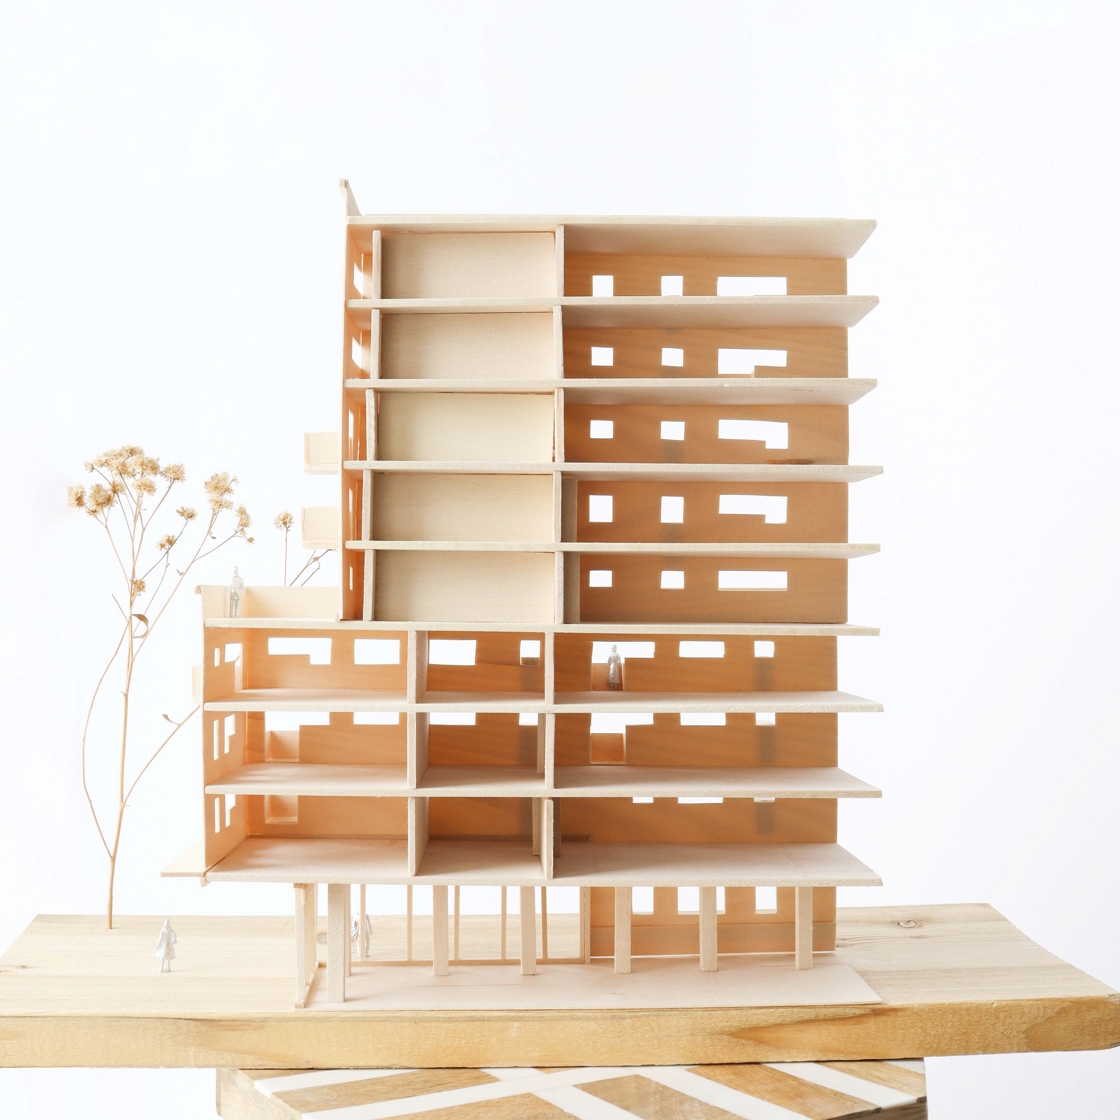
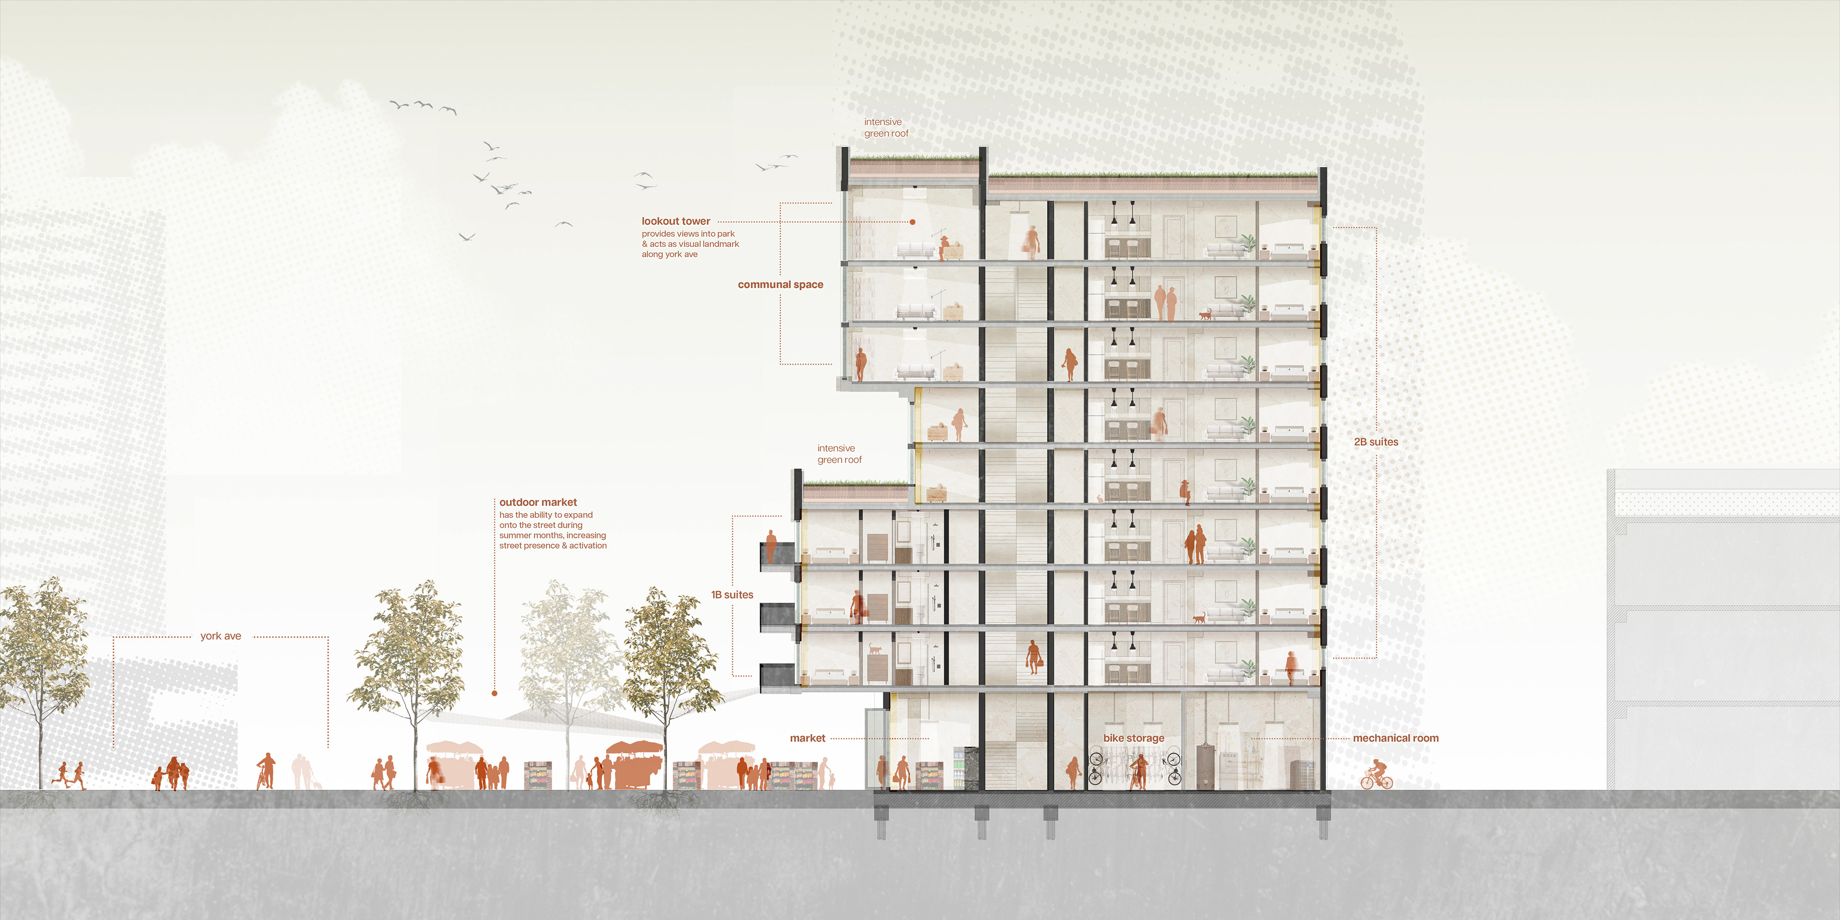
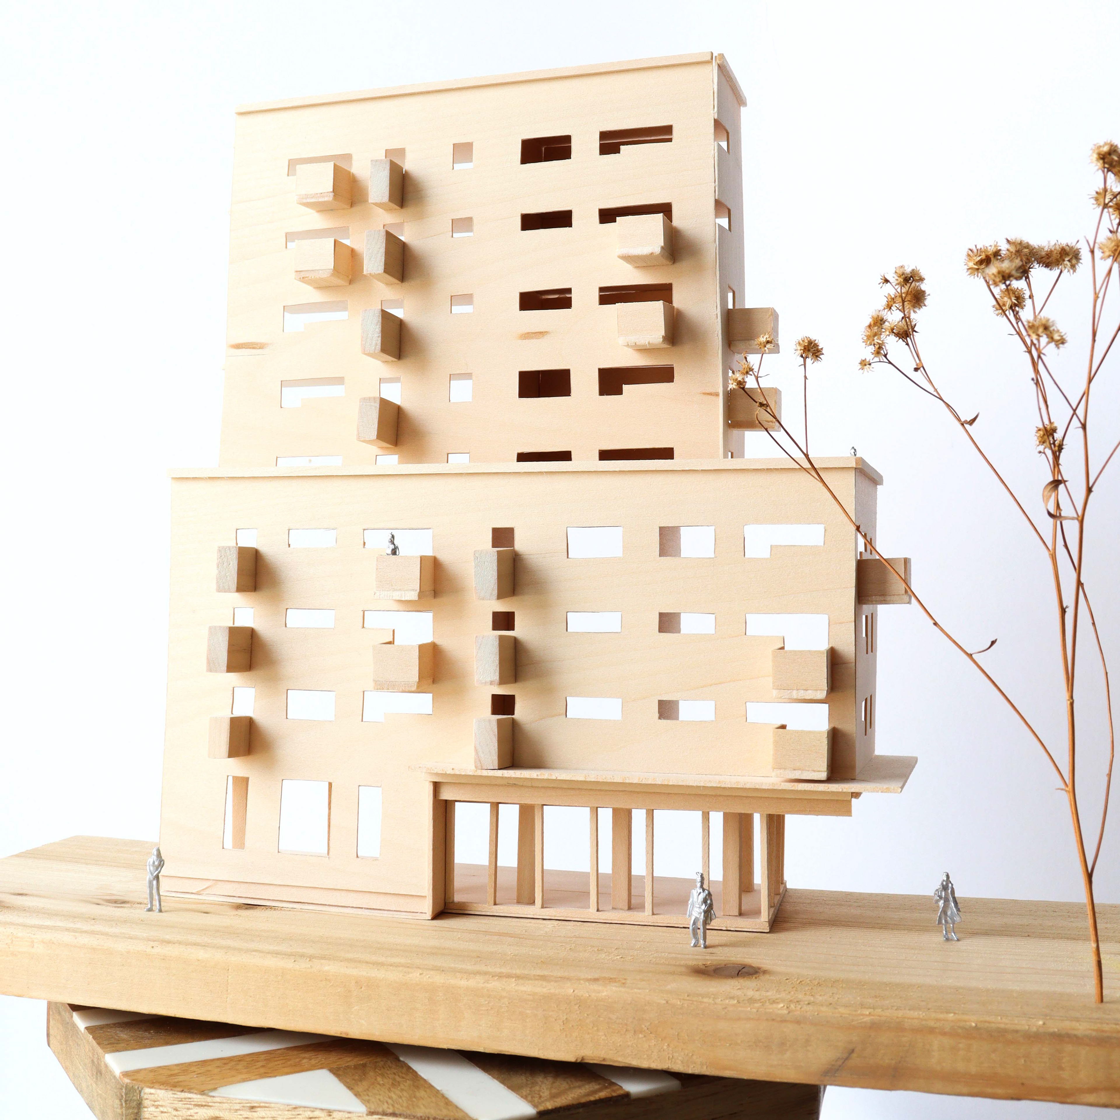
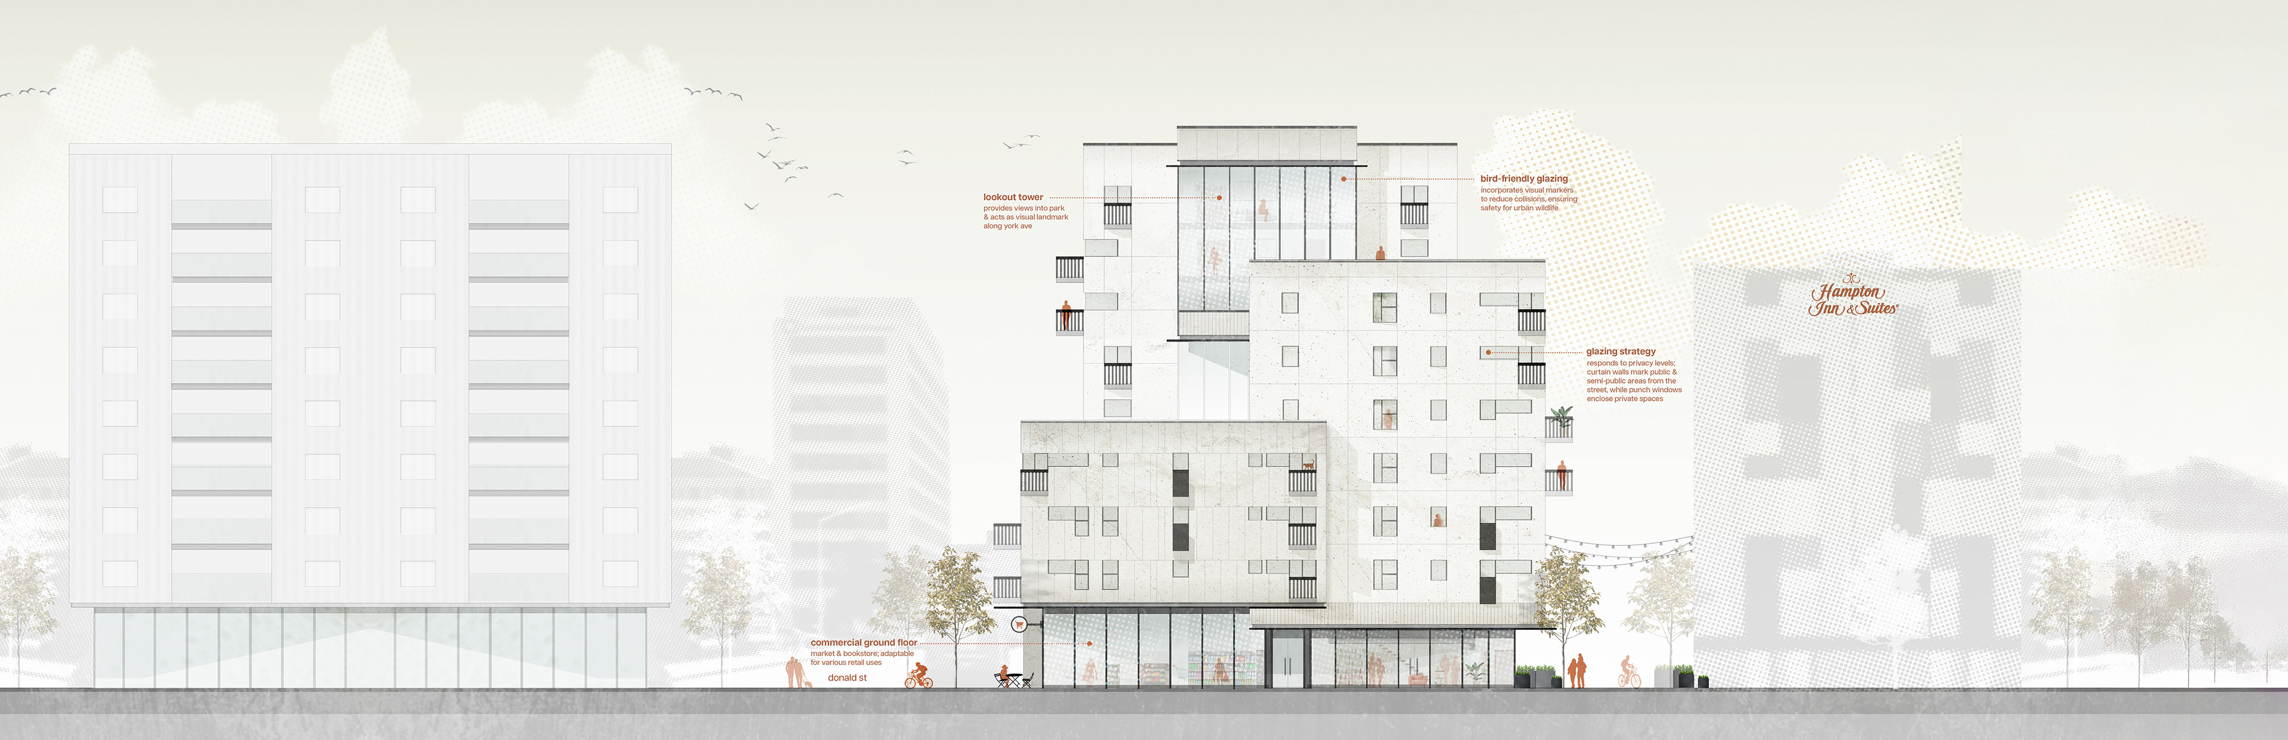
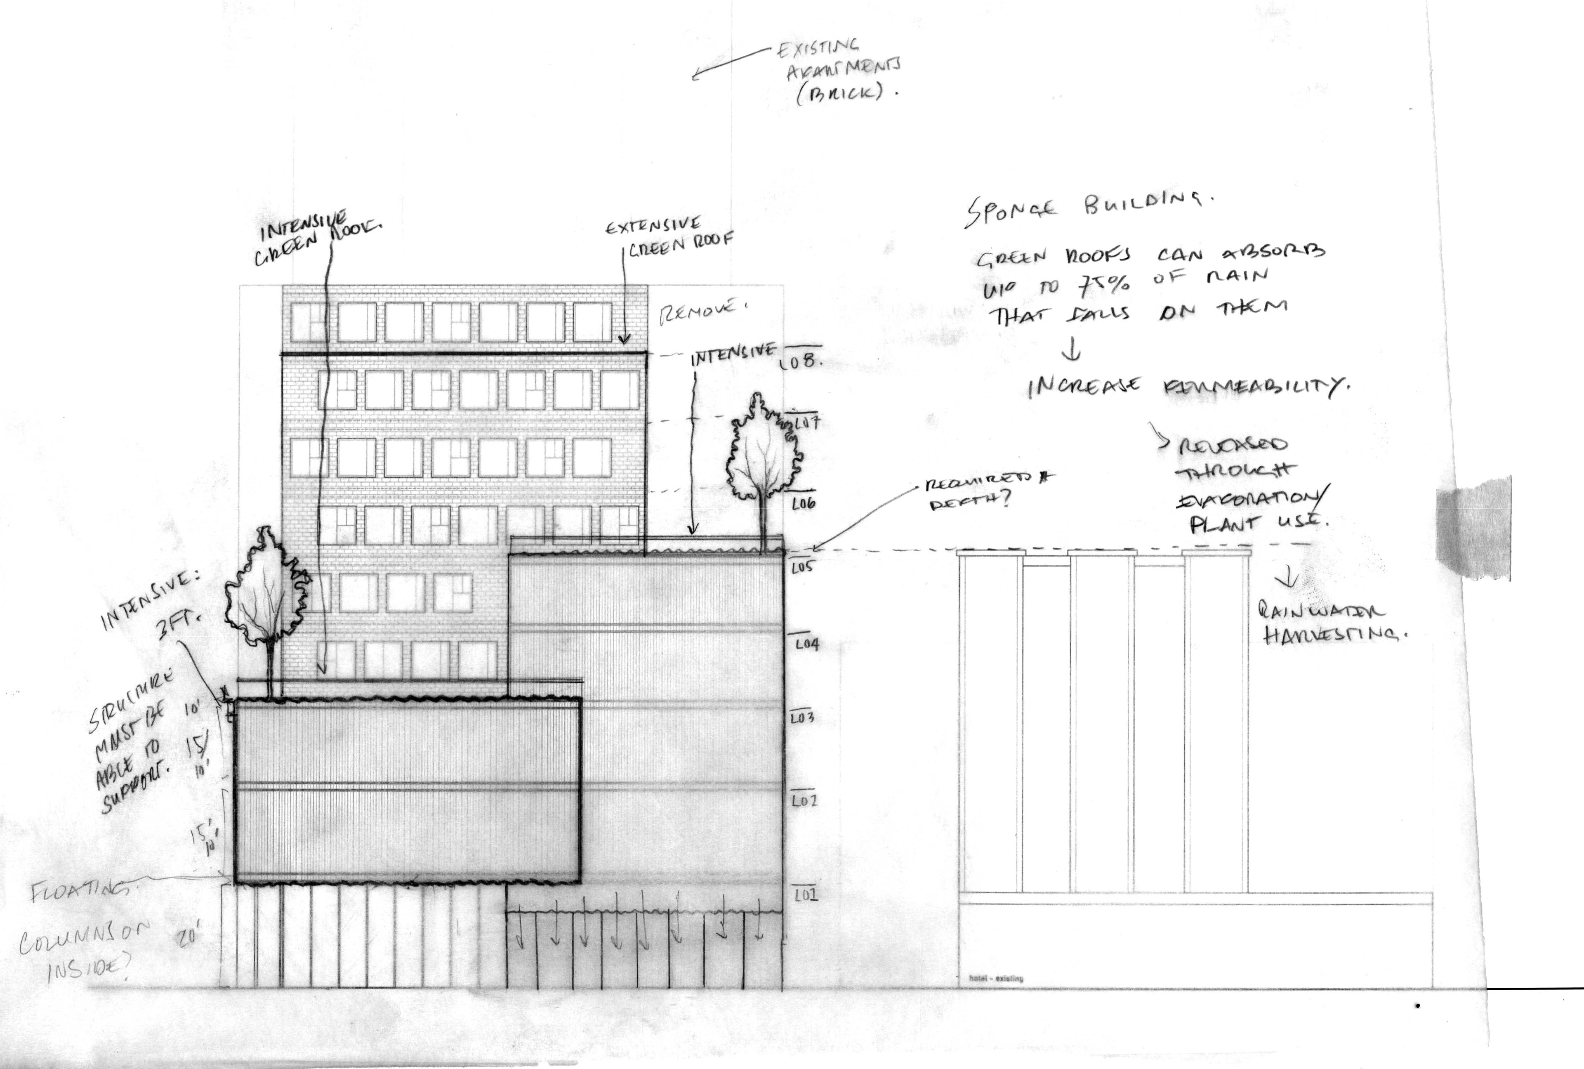
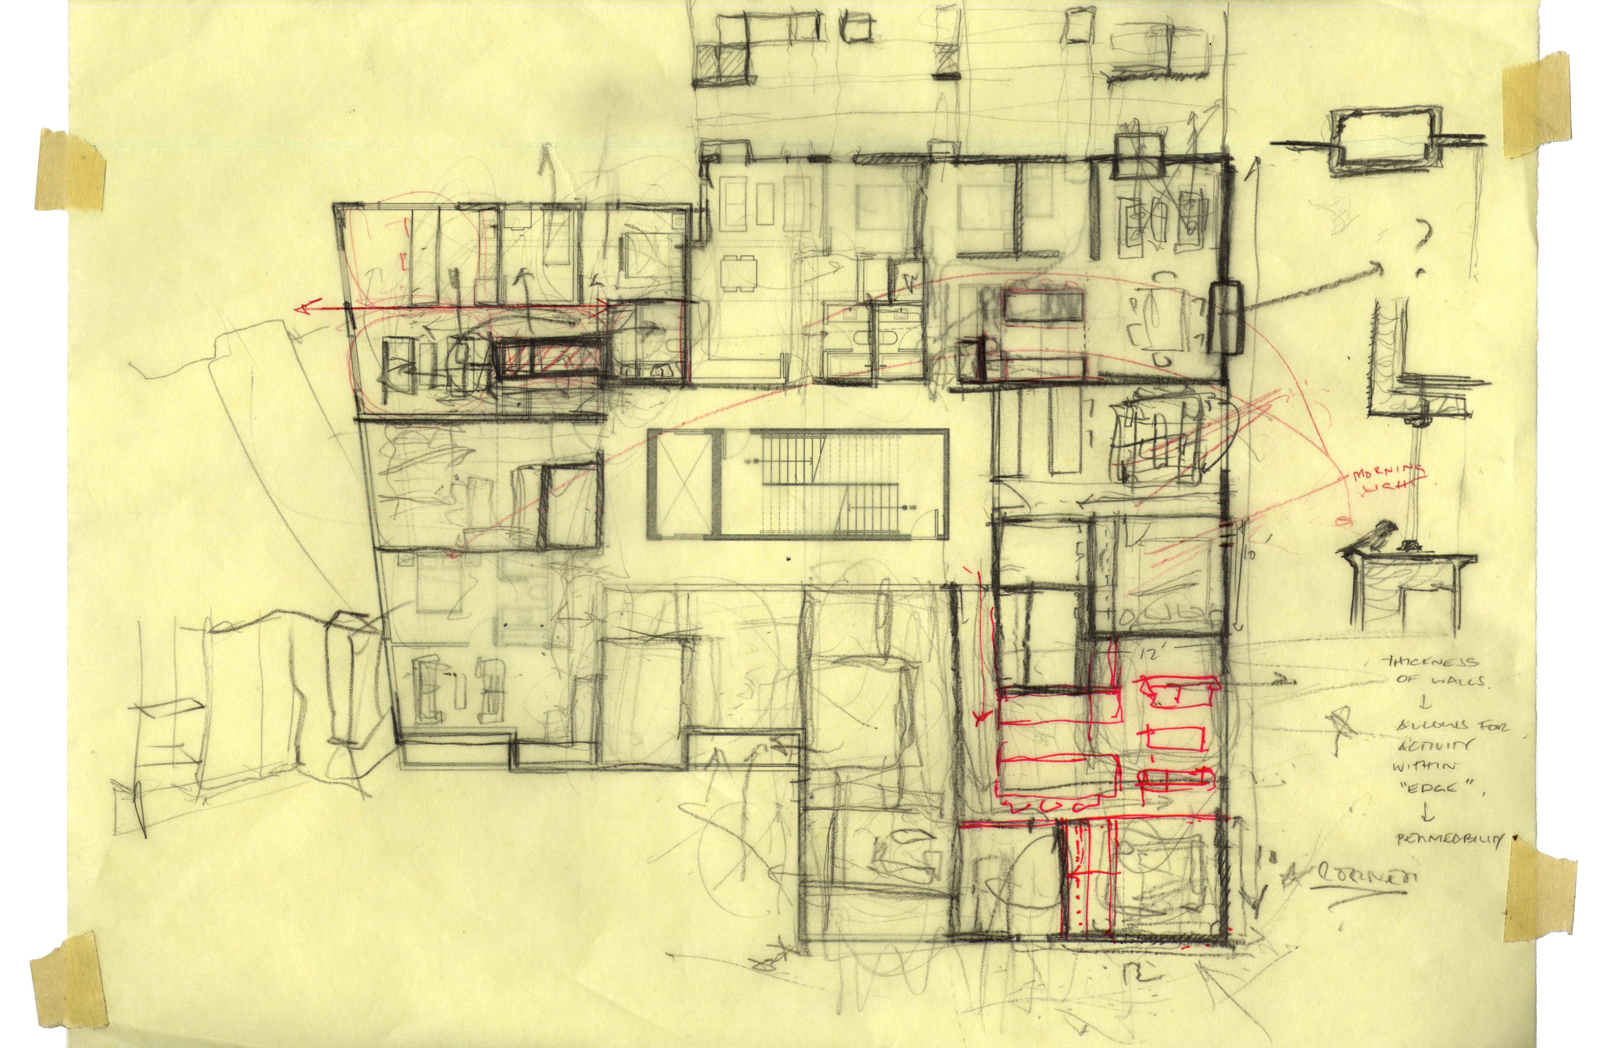
lim&communis, from the Latin “limen” meaning threshold and “communis” meaning shared, evokes the idea of a shared threshold, a space where boundaries become points of connection. The proposed infill project explores how collective life can extend beyond proximity to include shared resources, public interfaces, and a deeper relationship with the city. Located at the intersection of York and Donald, the building responds to its urban context through strategic massing. It sits between a podium style mixed use building and the Hampton Inn, aligning its volumes with their respective heights. A stepped back residential tower allows for increased density without imposing on the street, creating a balance between scale and permeability. The ground floor hosts a market and bookstore facing York, with accordion doors that open into the adjacent park to activate the street and support public life. Above are sixty-one varied residential units organized around a central staircore that encourages casual encounters and moments of connection. A rooftop lookout offers a shared space and becomes a visual landmark along the street. Green infrastructure supports the design as rainwater collected from green roofs is used to irrigate the orchard, and a glazed bike room near the lobby promotes cycling and passive surveillance. The project embraces the in-between, offering a porous and civic presence that invites connection and shared life.
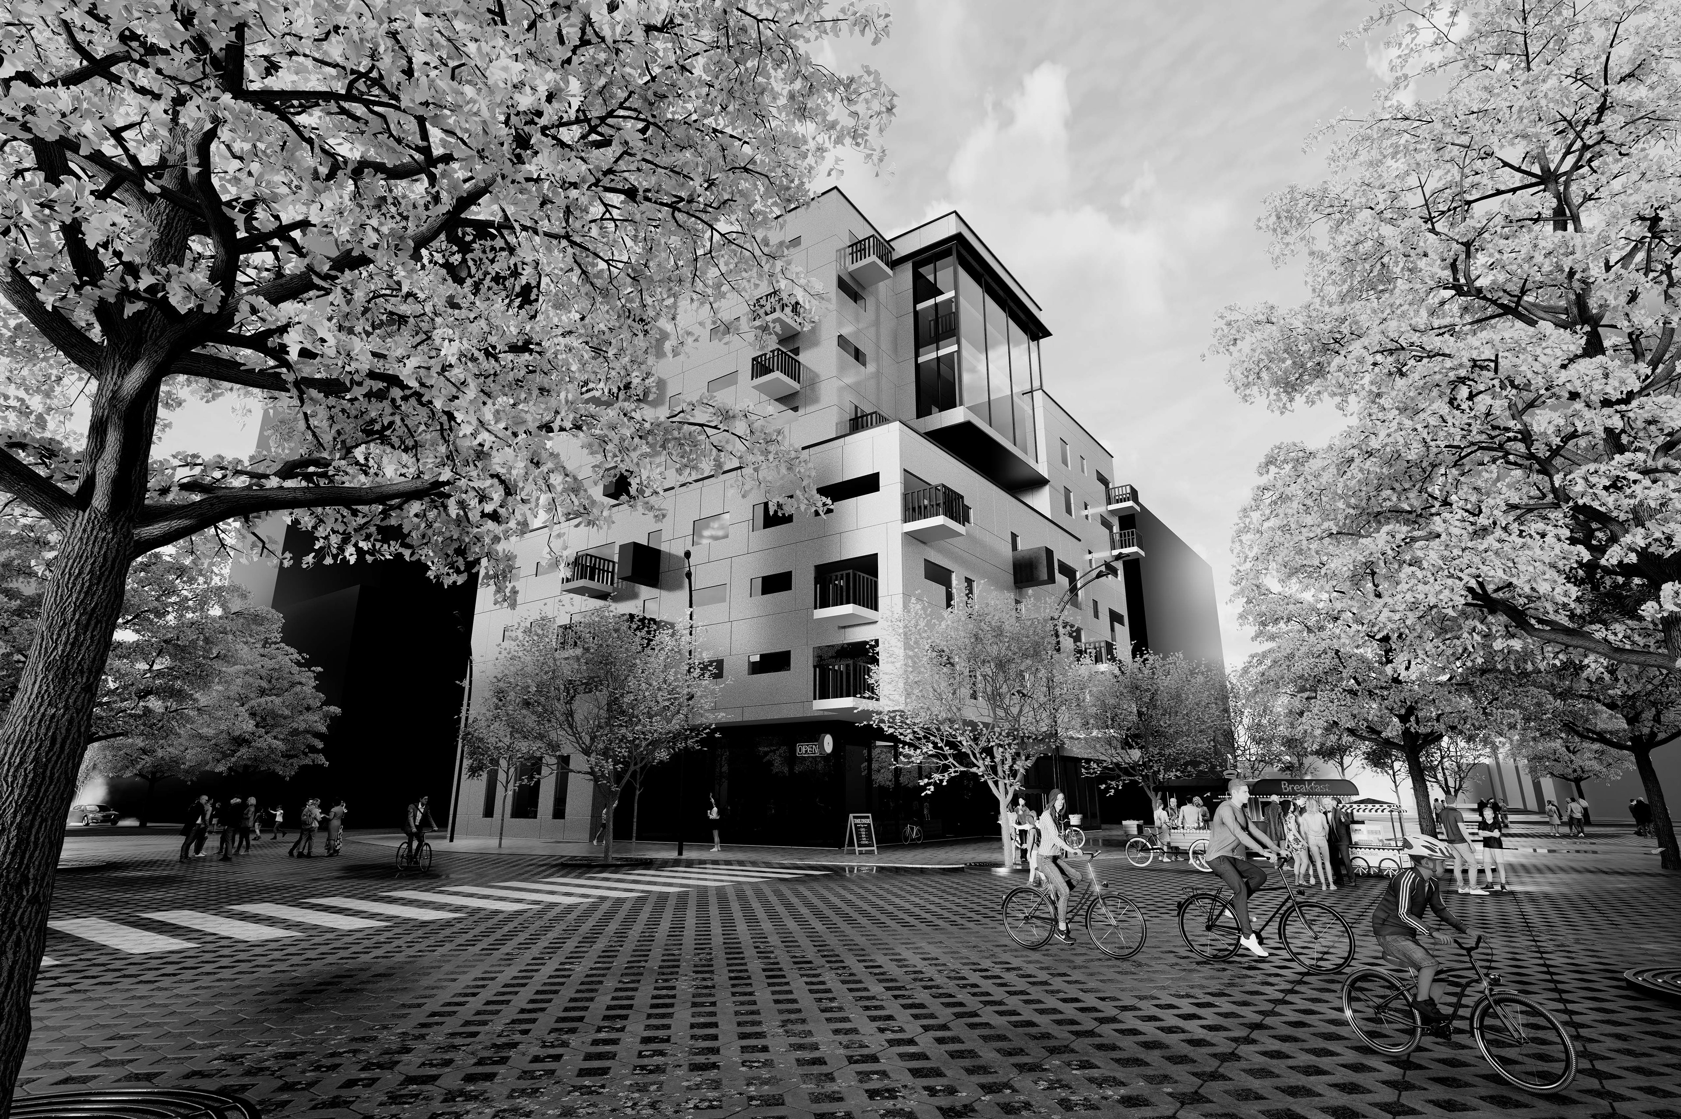
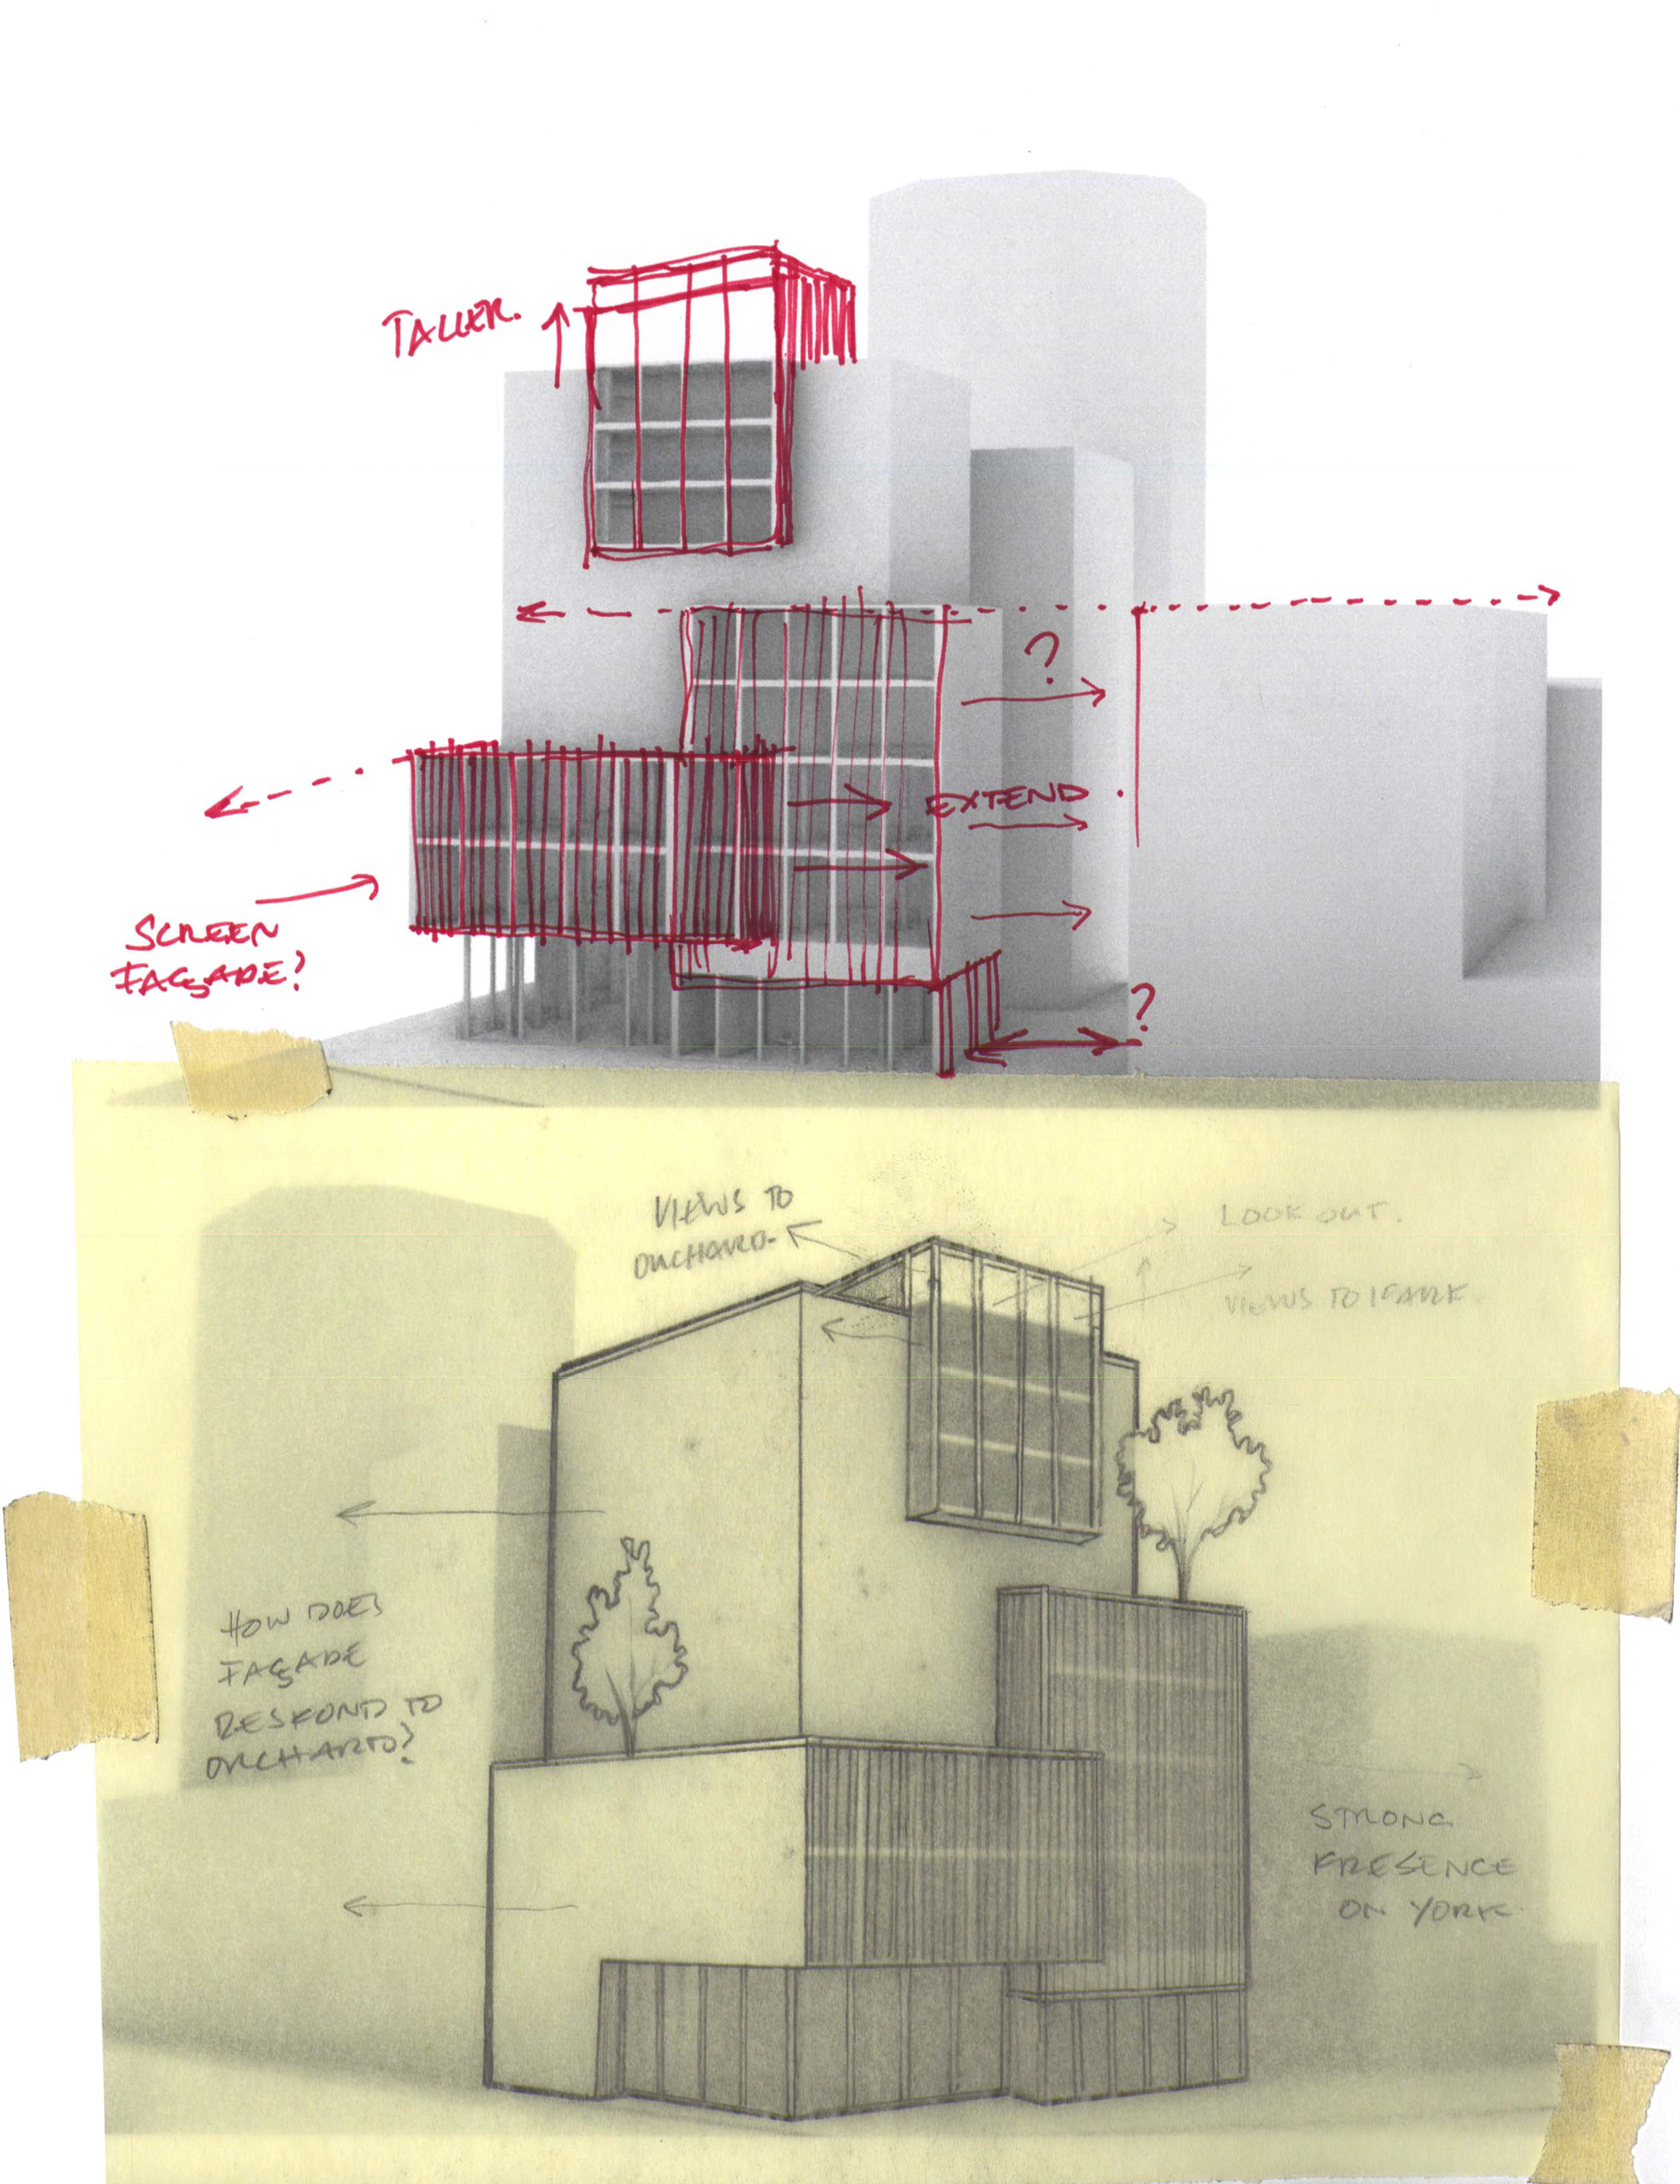
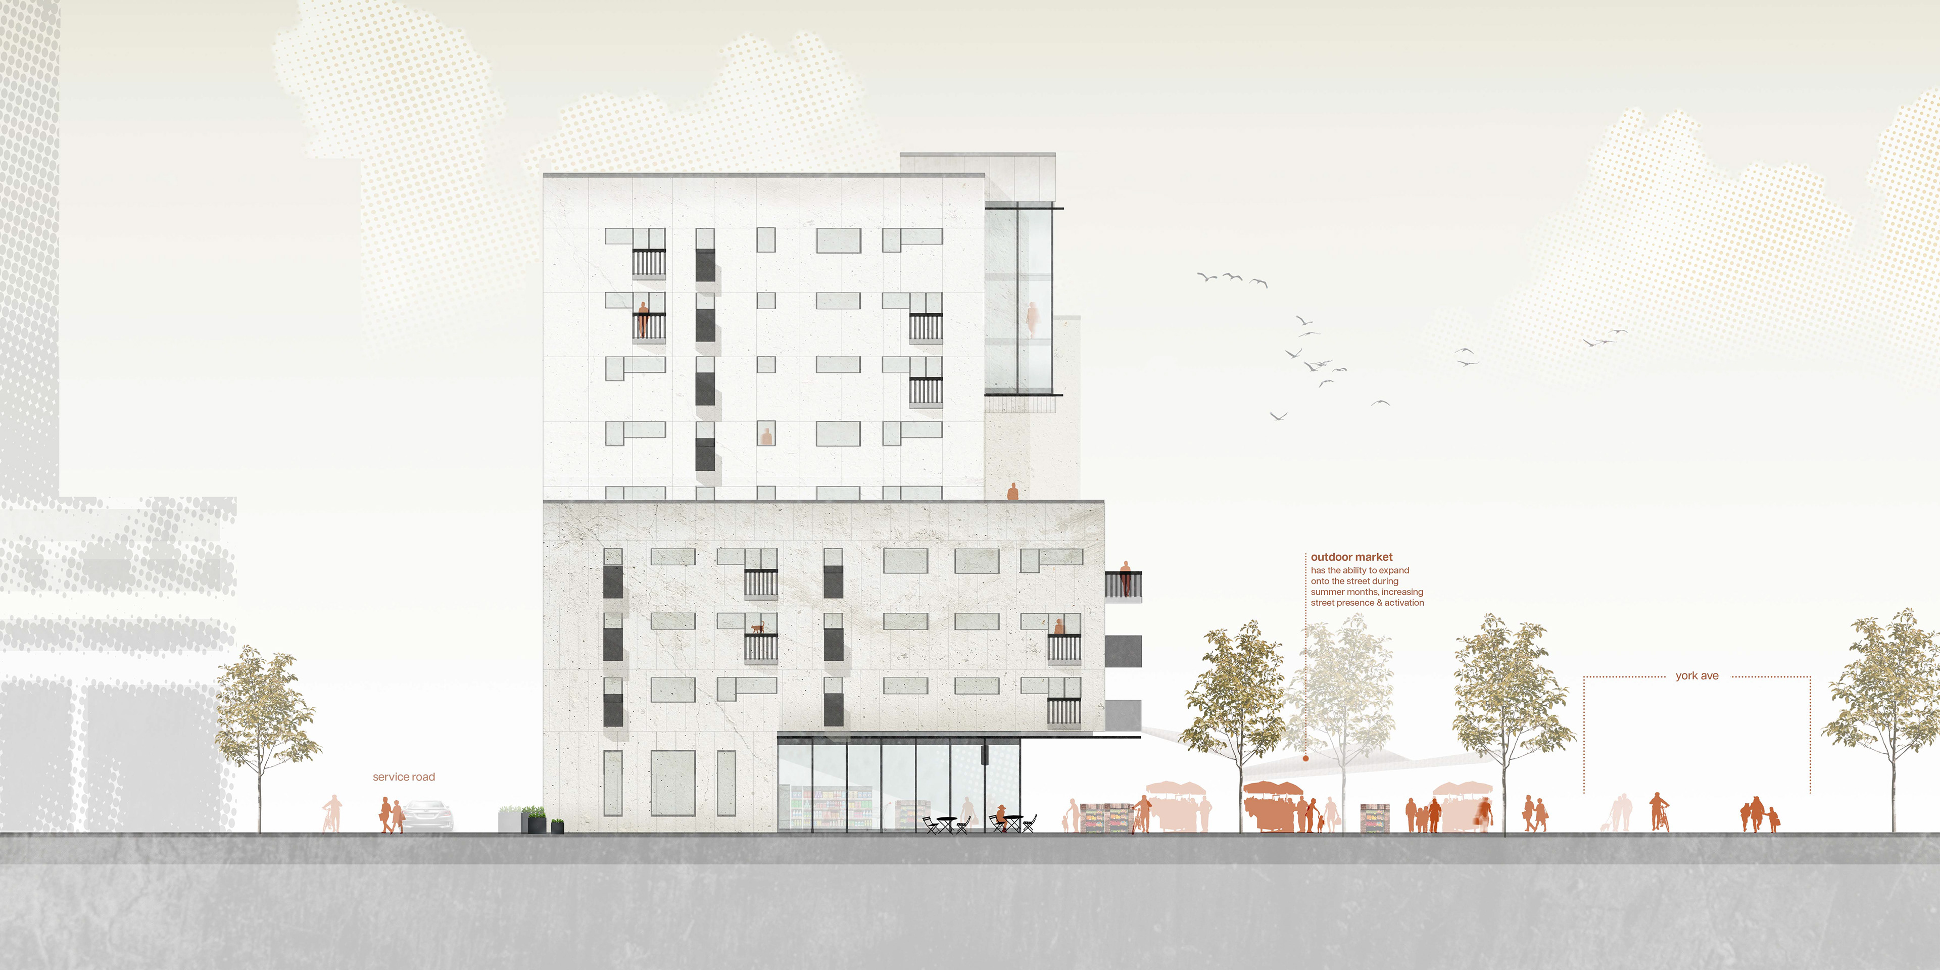
Facade development began with a largely glazed surface and a perforated screen, emphasizing transparency and lightness. However, the design shifted to punch windows for better energy efficiency and sustainability. Punch windows were also more appropriate for the residential context, offering greater privacy and a more intimate scale compared to the curtain wall system. The facade’s playful expression was enhanced by incorporating balconies with varied railing types, adding texture and visual interest.
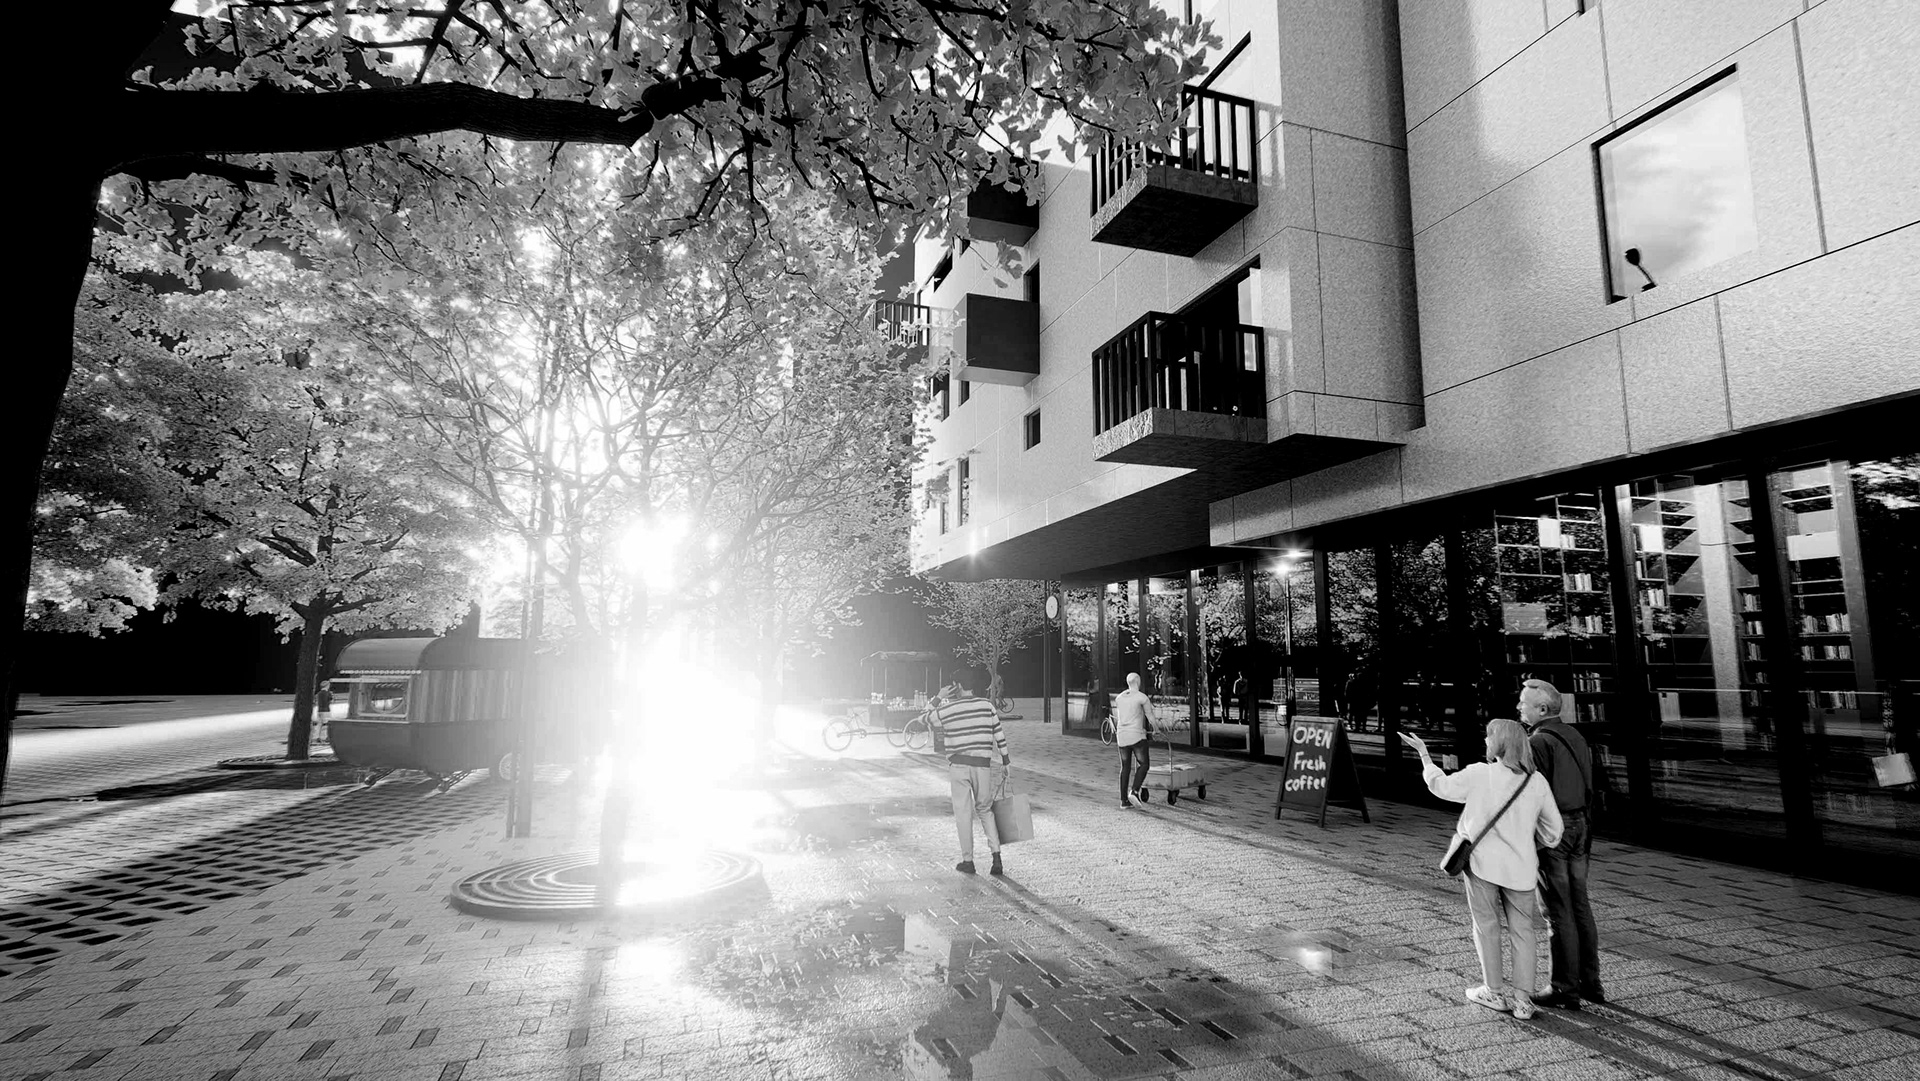
The ground floor maximizes permeability, with accordion doors allowing the market and bookstore to expand into the park. This design fosters interaction between the building and public space, enhancing pedestrian flow and engagement.