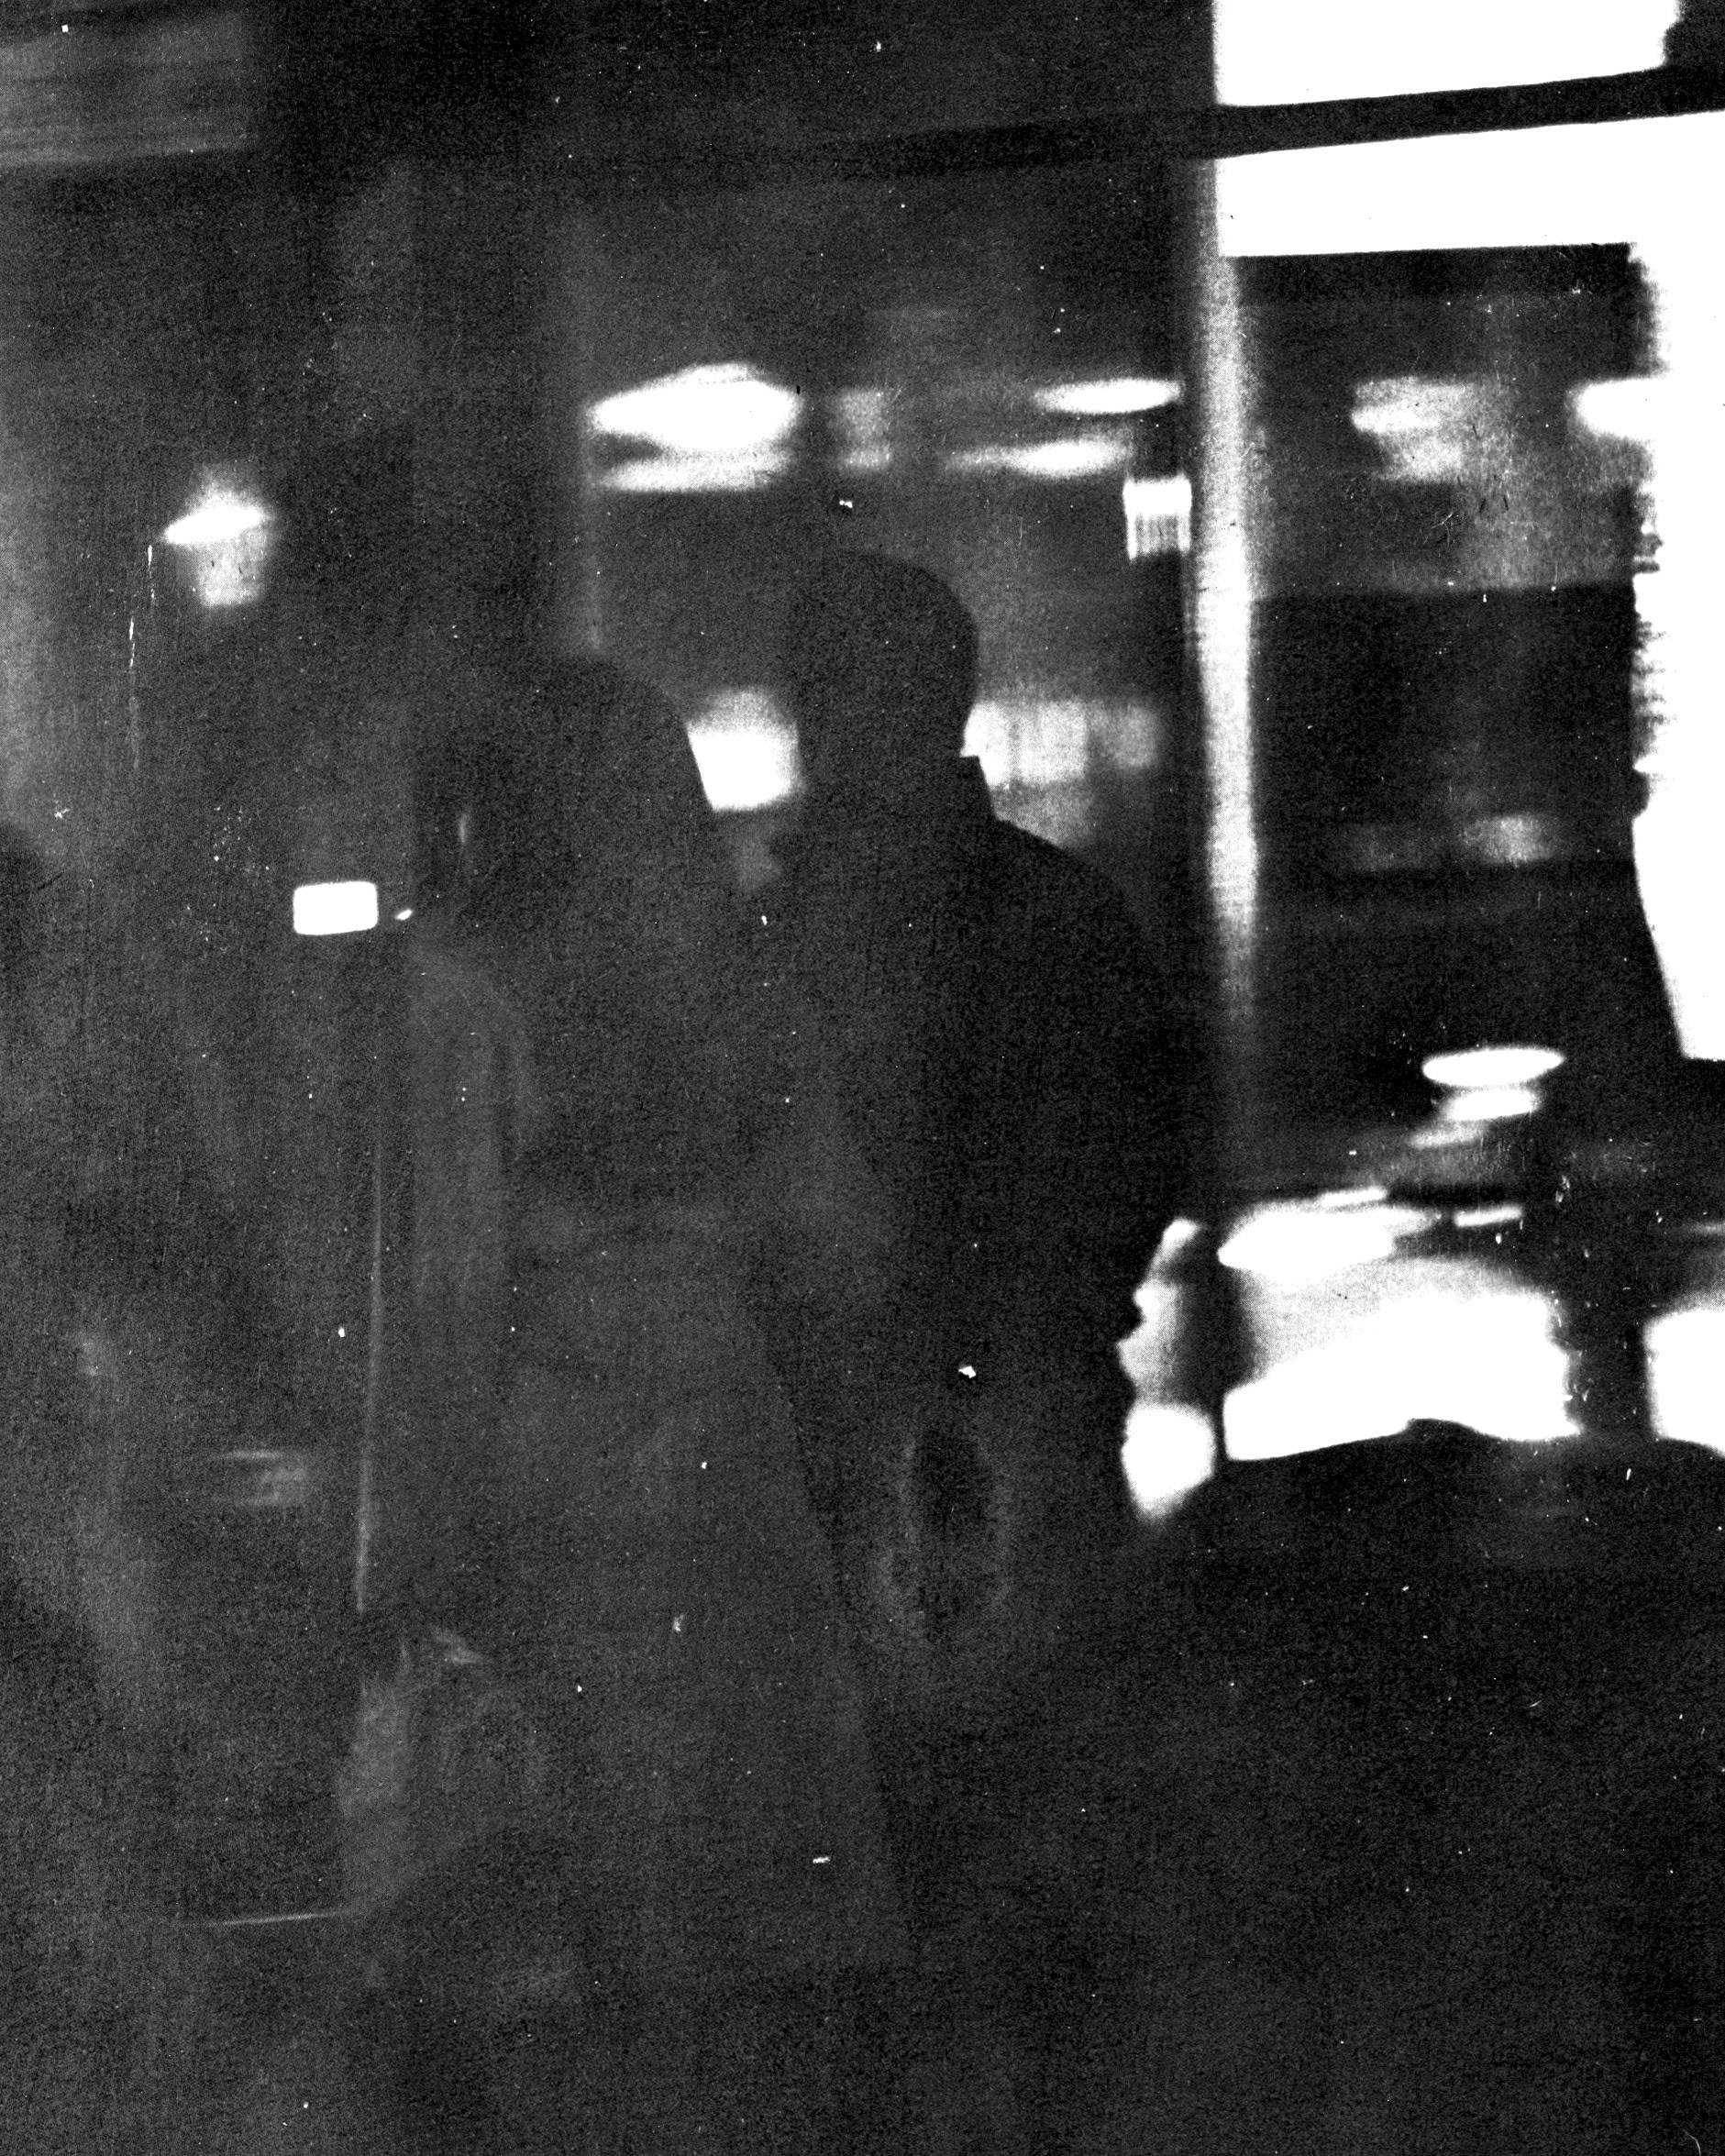
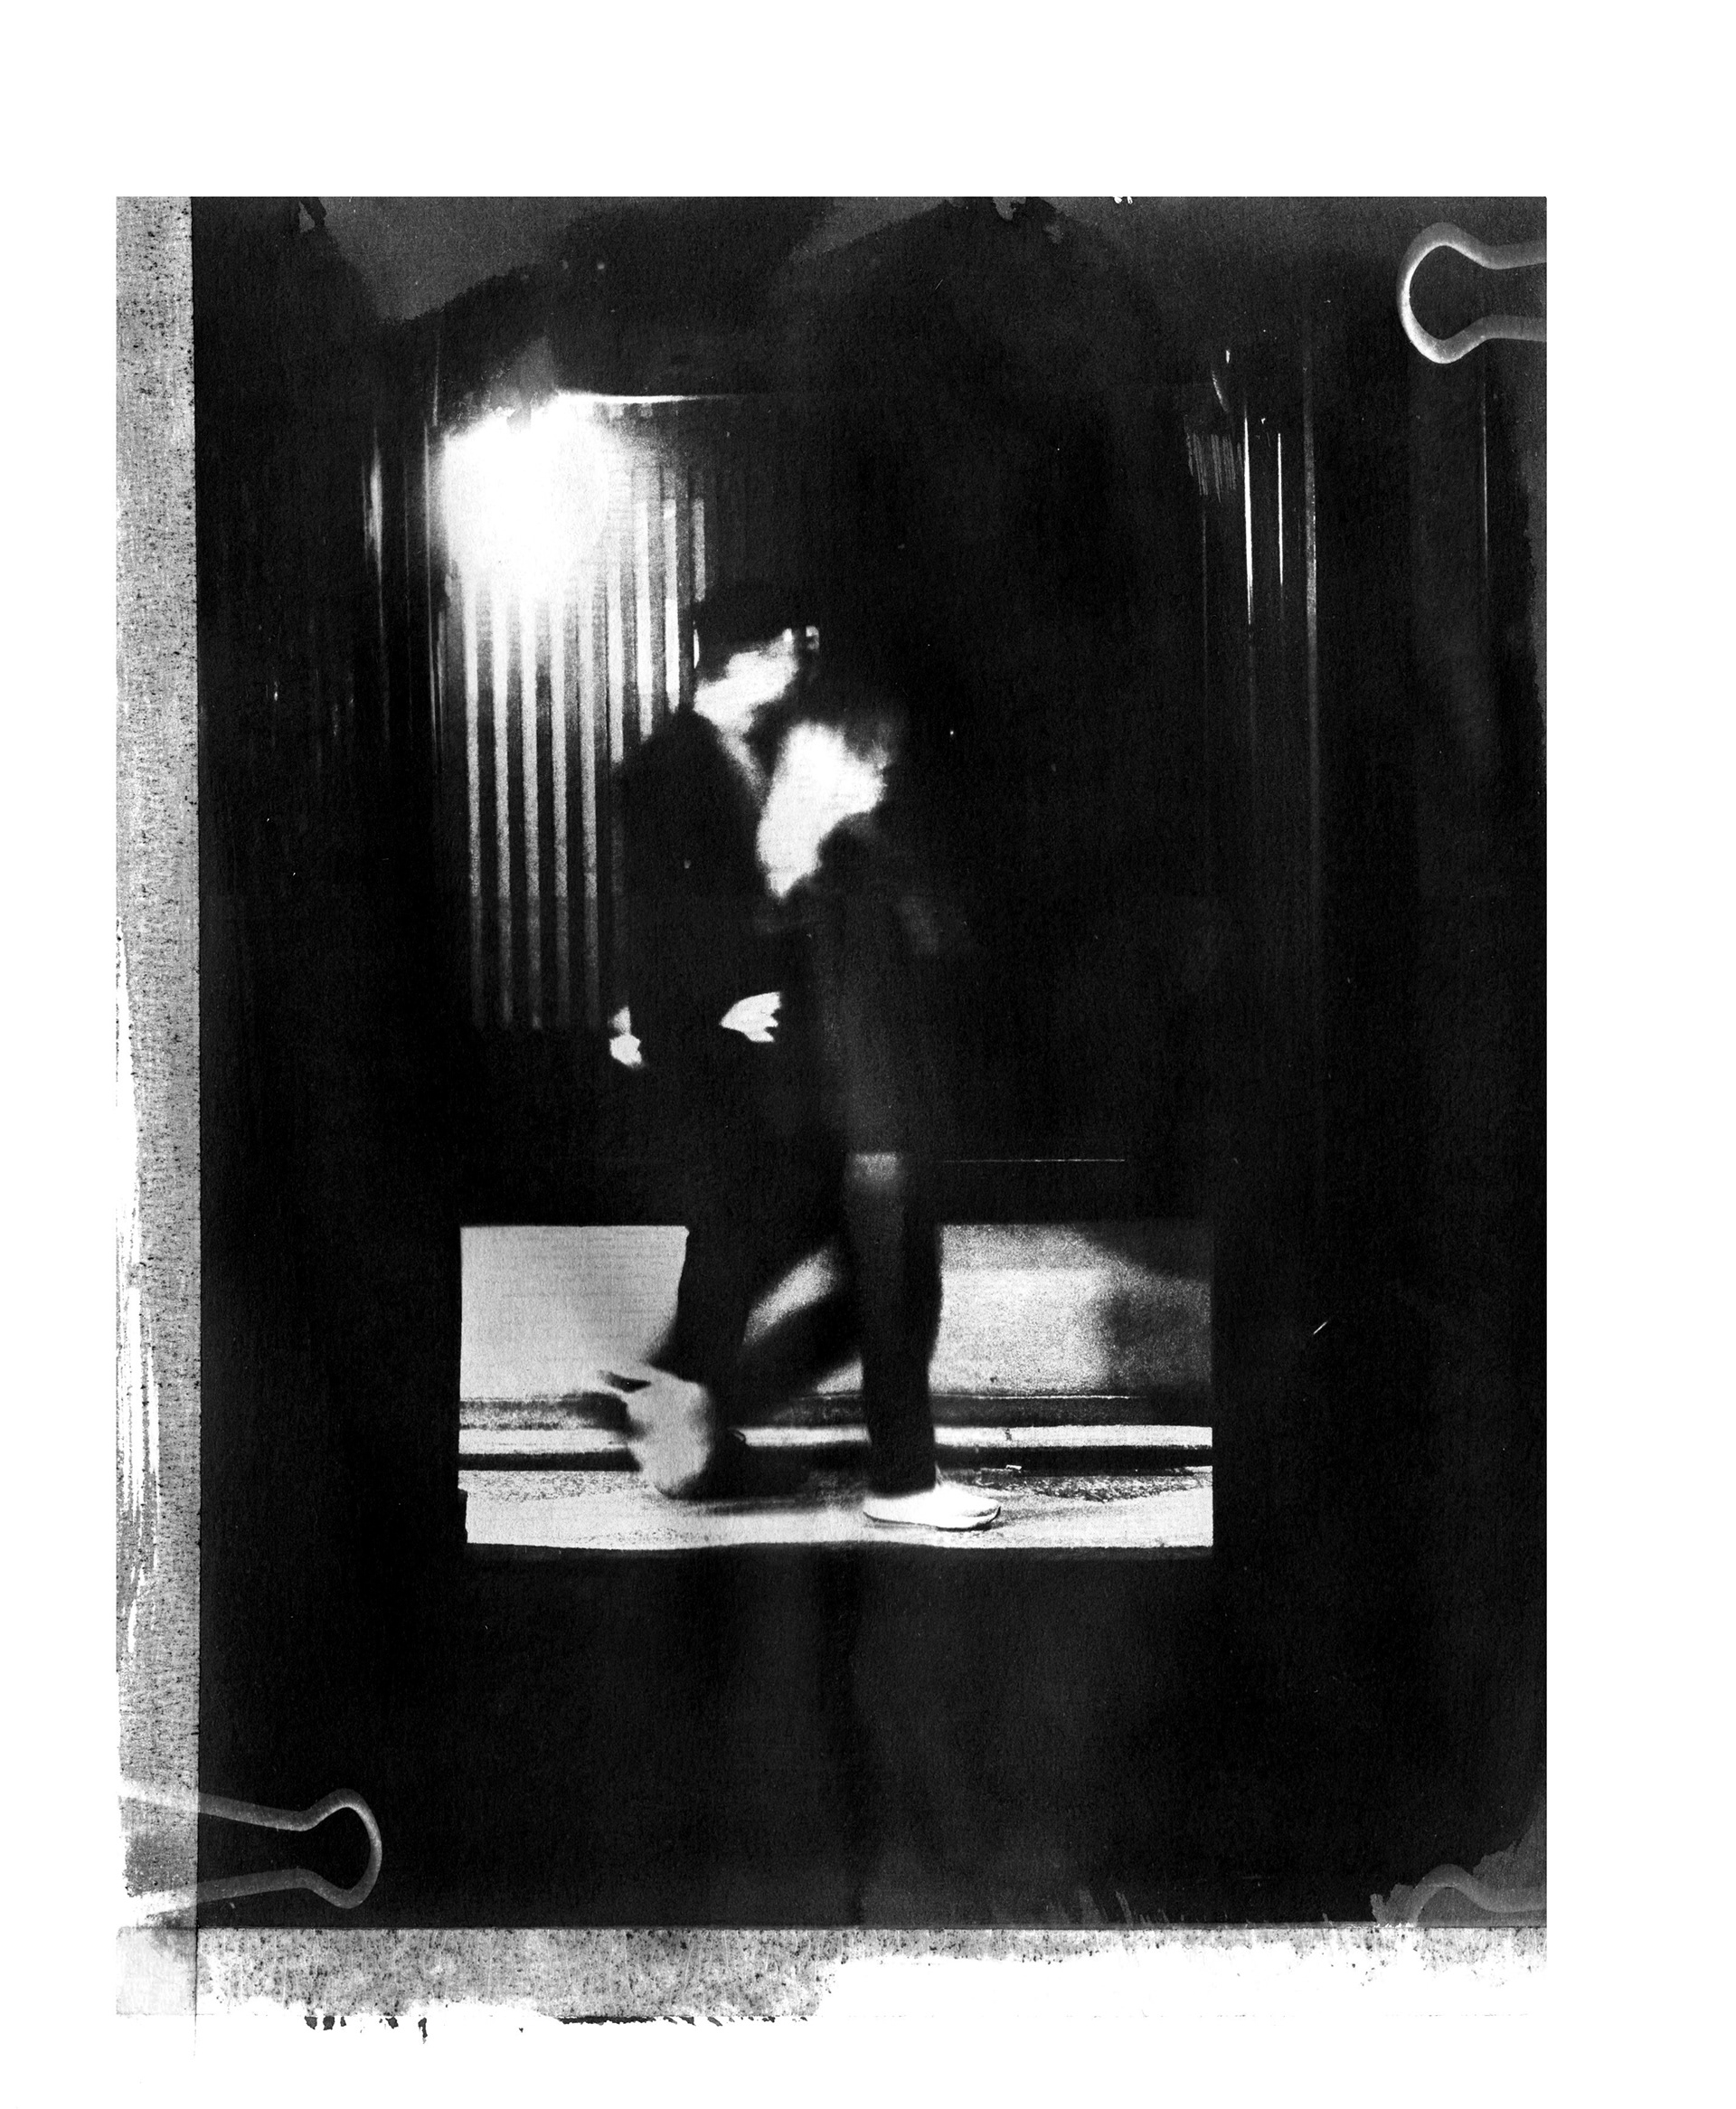
The project begins from an interest in understanding architecture beyond surface and image. In a context where buildings are often presented as resolved and legible, this work instead focuses on what remains hidden, unresolved, or only partially understood. It engages conditions that exist but are not typically made visible, treating absence, distortion, and incompleteness as active components of spatial experience.
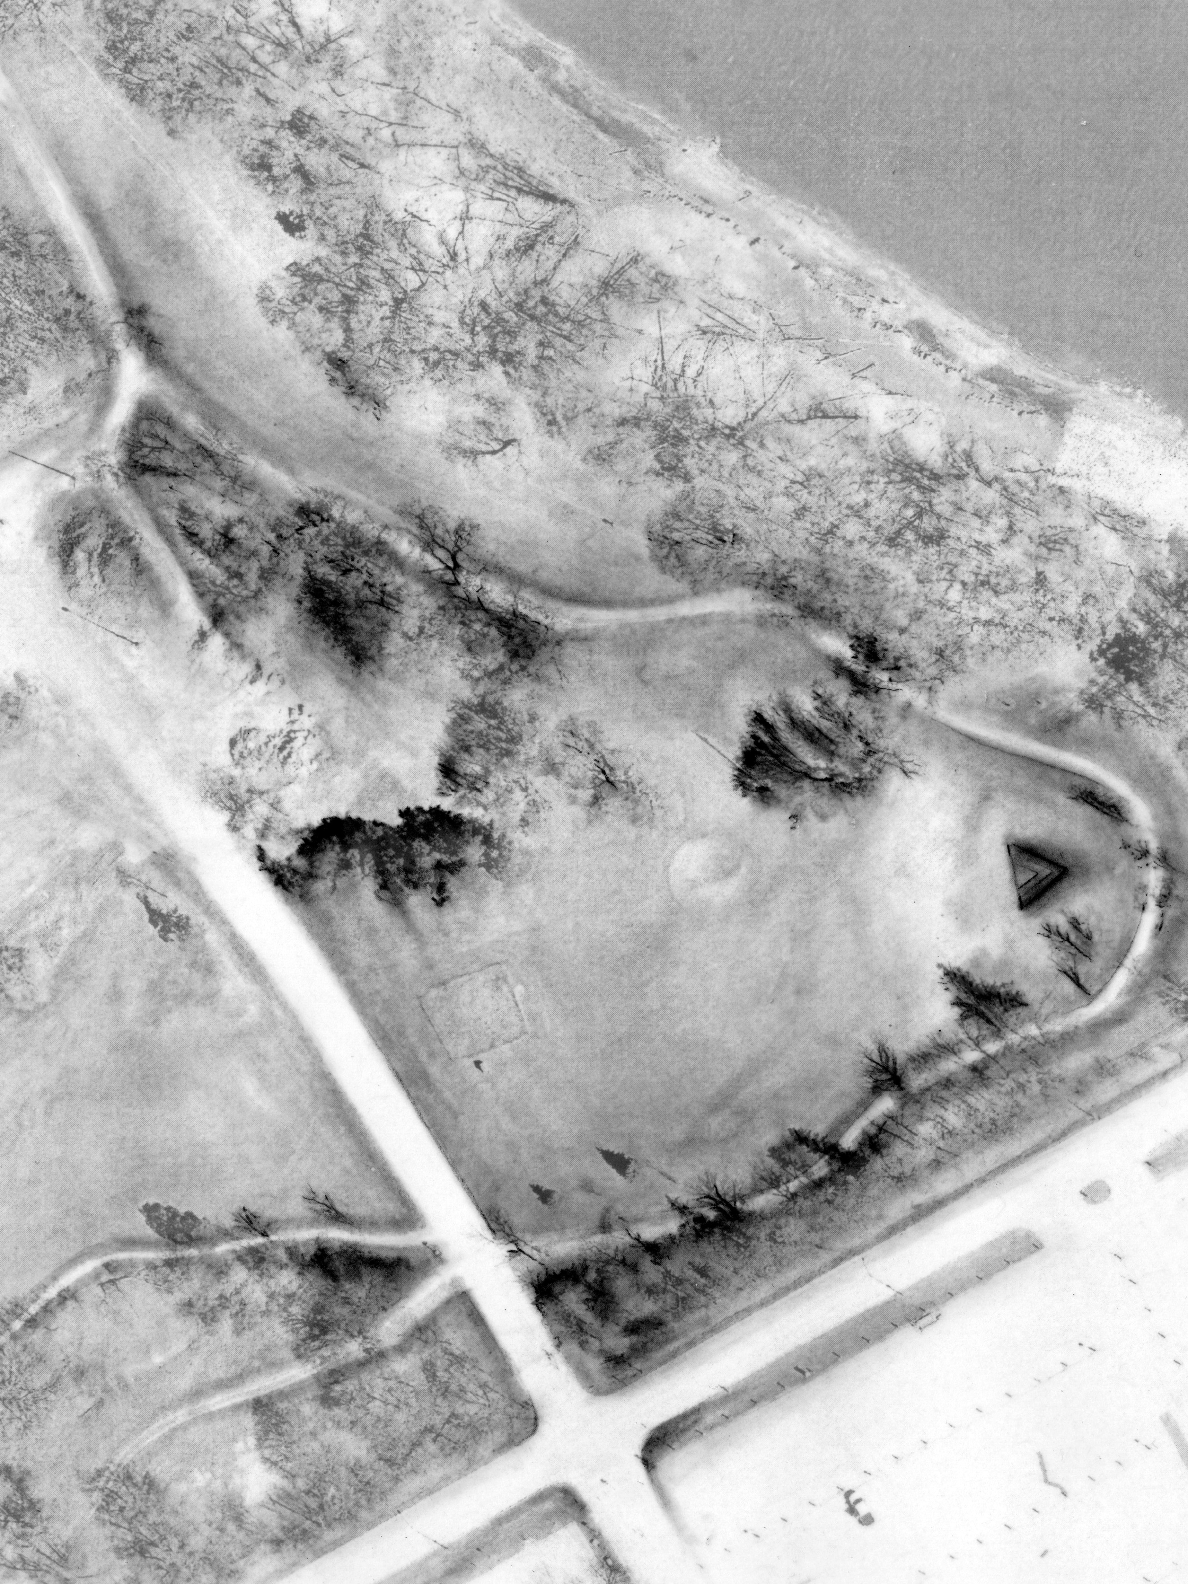
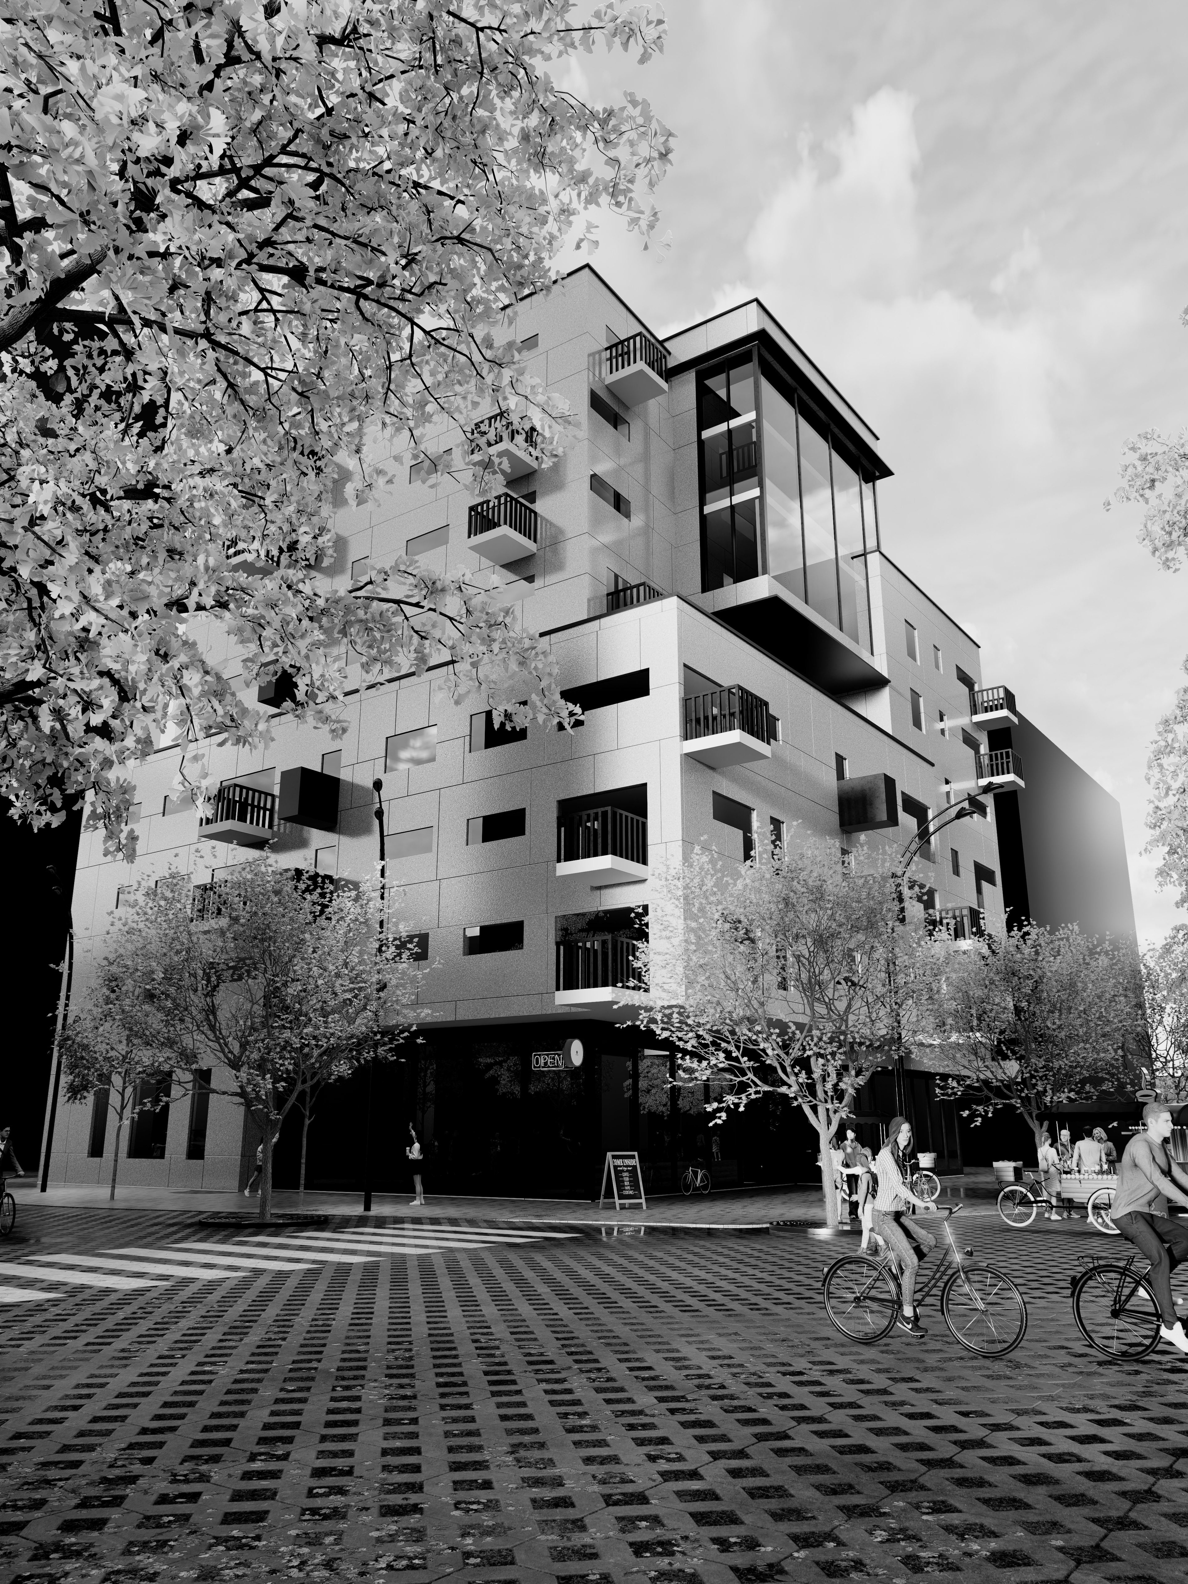
Located in North St. Boniface, the project is organised around a water surge tank that remains physically separate from the building. As buried infrastructure, it is both present and inaccessible, structuring the project through proximity rather than contact. Its influence is constant, but never fully revealed. The building is designed cheaters, understood not through a moral framework, but as a spatial condition. Their lives operate across parallel states of privacy and exposure, where presence is often sensed but not fully disclosed. Like the site, they exist in ways that are real but not entirely legible.
The architecture does not expose these conditions directly. Instead, it structures how they are encountered, through separation, adjacency, and moments of partial visibility. Occupants move alongside one another, aware but not fully certain. The project does not attempt to resolve these conditions. Instead, it holds them in tension, allowing multiple readings to exist at once. Architecture operates here not as a tool for making things fully visible, but as a framework for engaging what remains partially unseen.
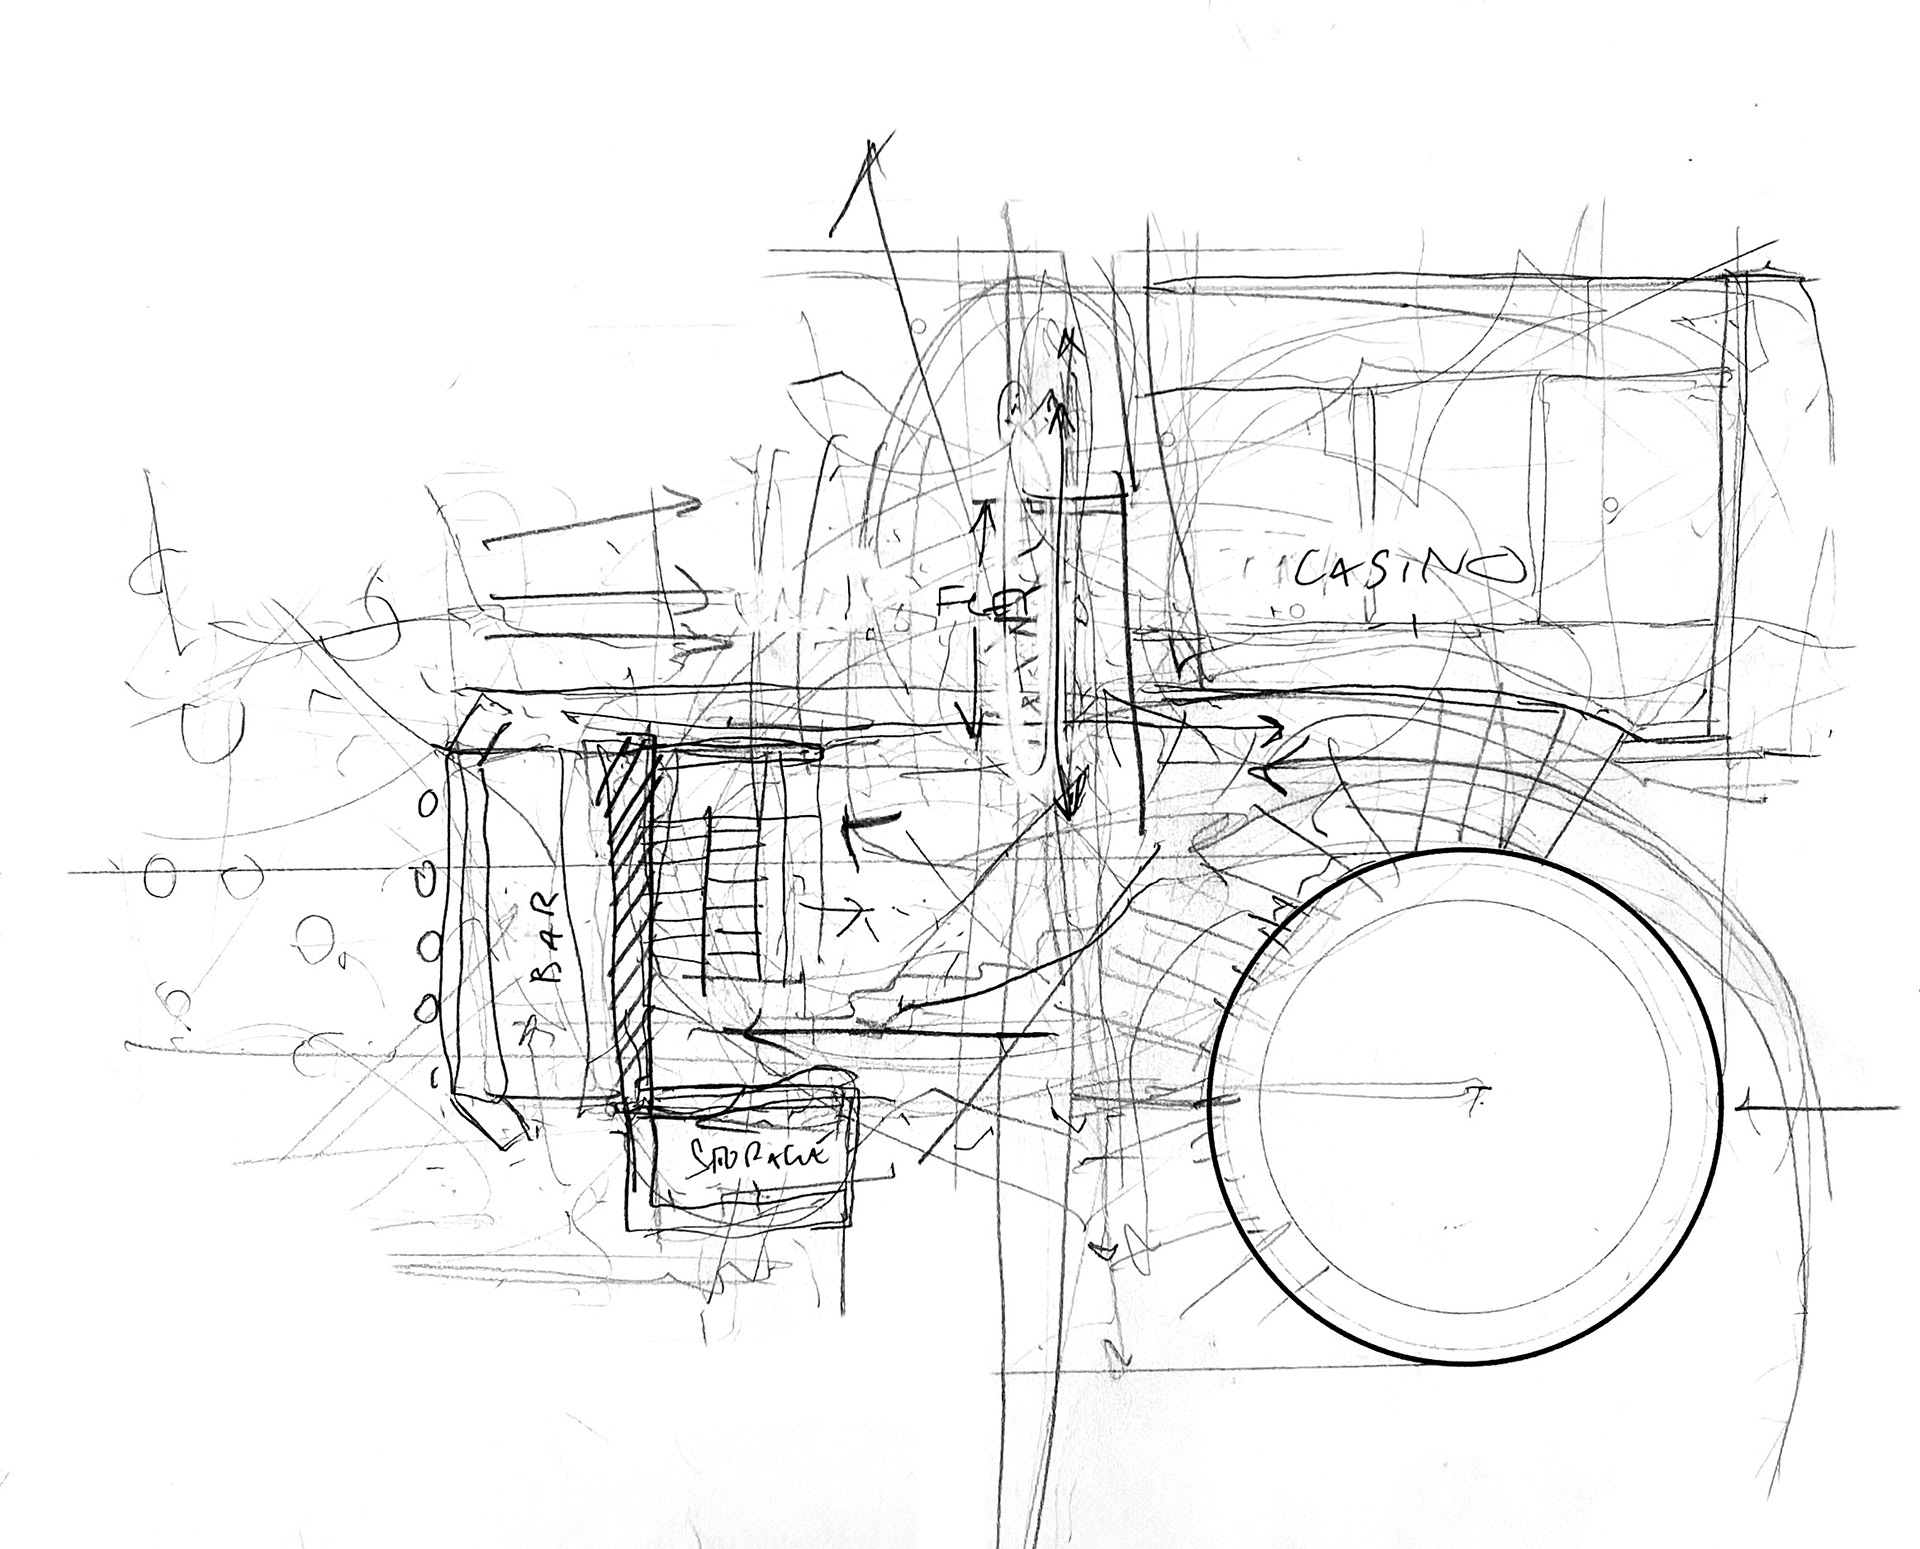
The plan is drawn through movement. Residents, guests, and the public follow different paths, each carrying its own level of access and visibility. Their overlap produces moments of tension, where parallel lives begin to intersect. The drawing records these encounters rather than resolving them.
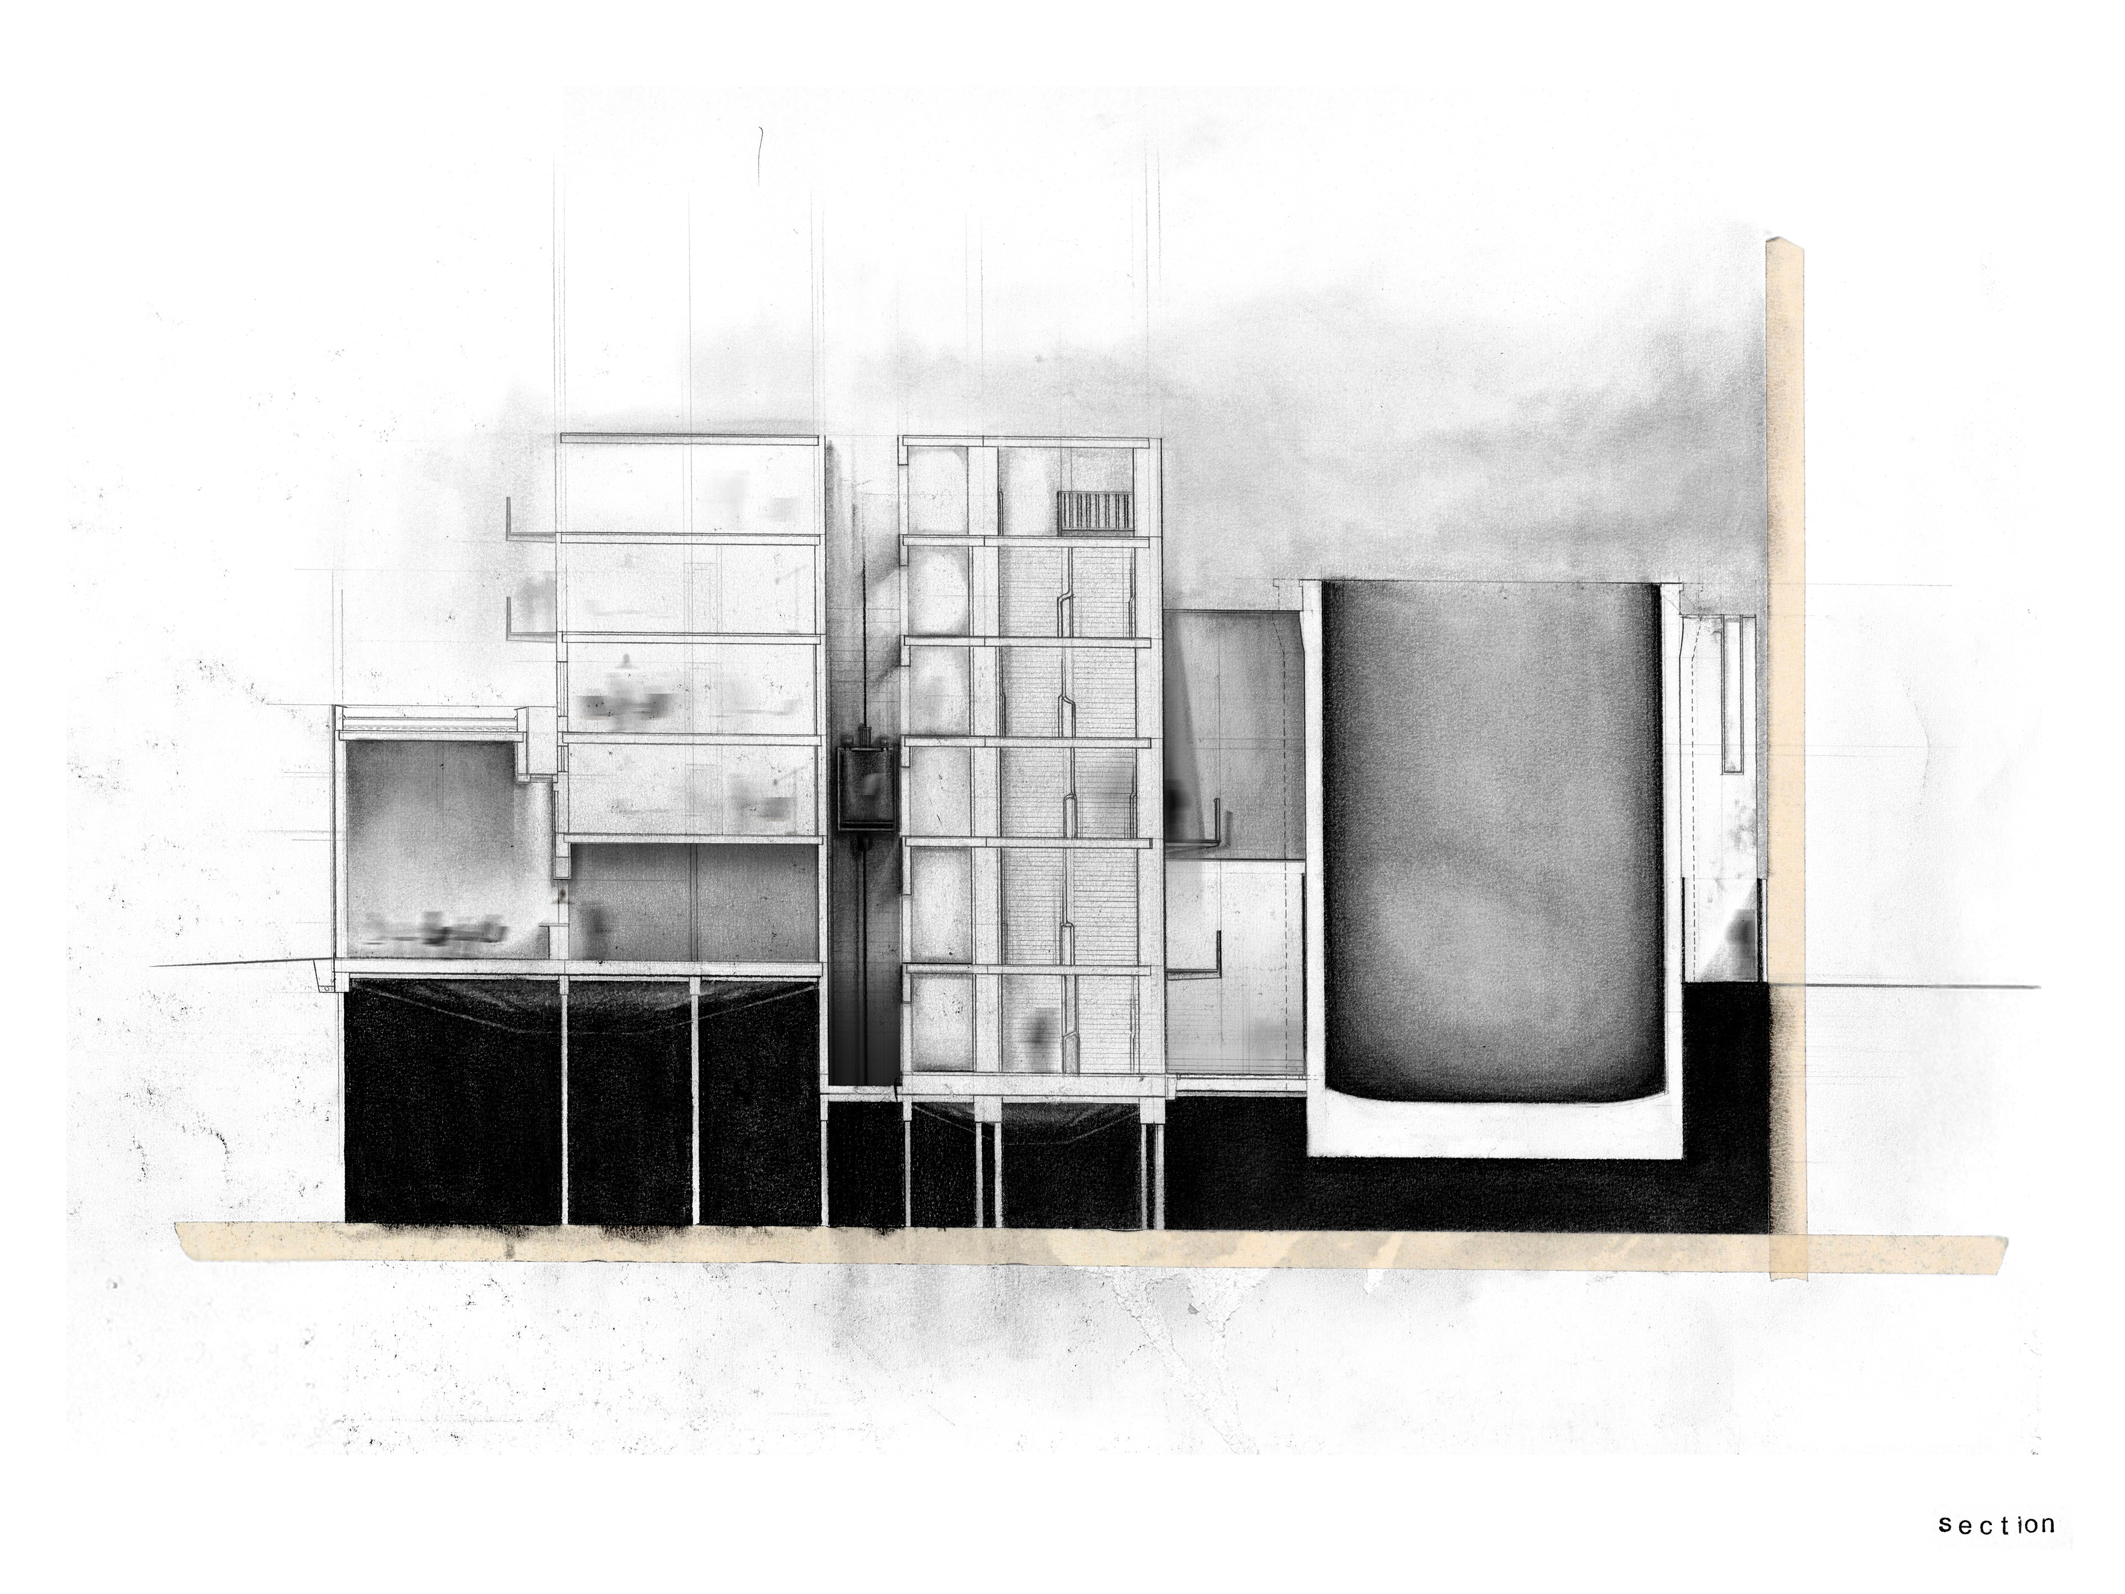
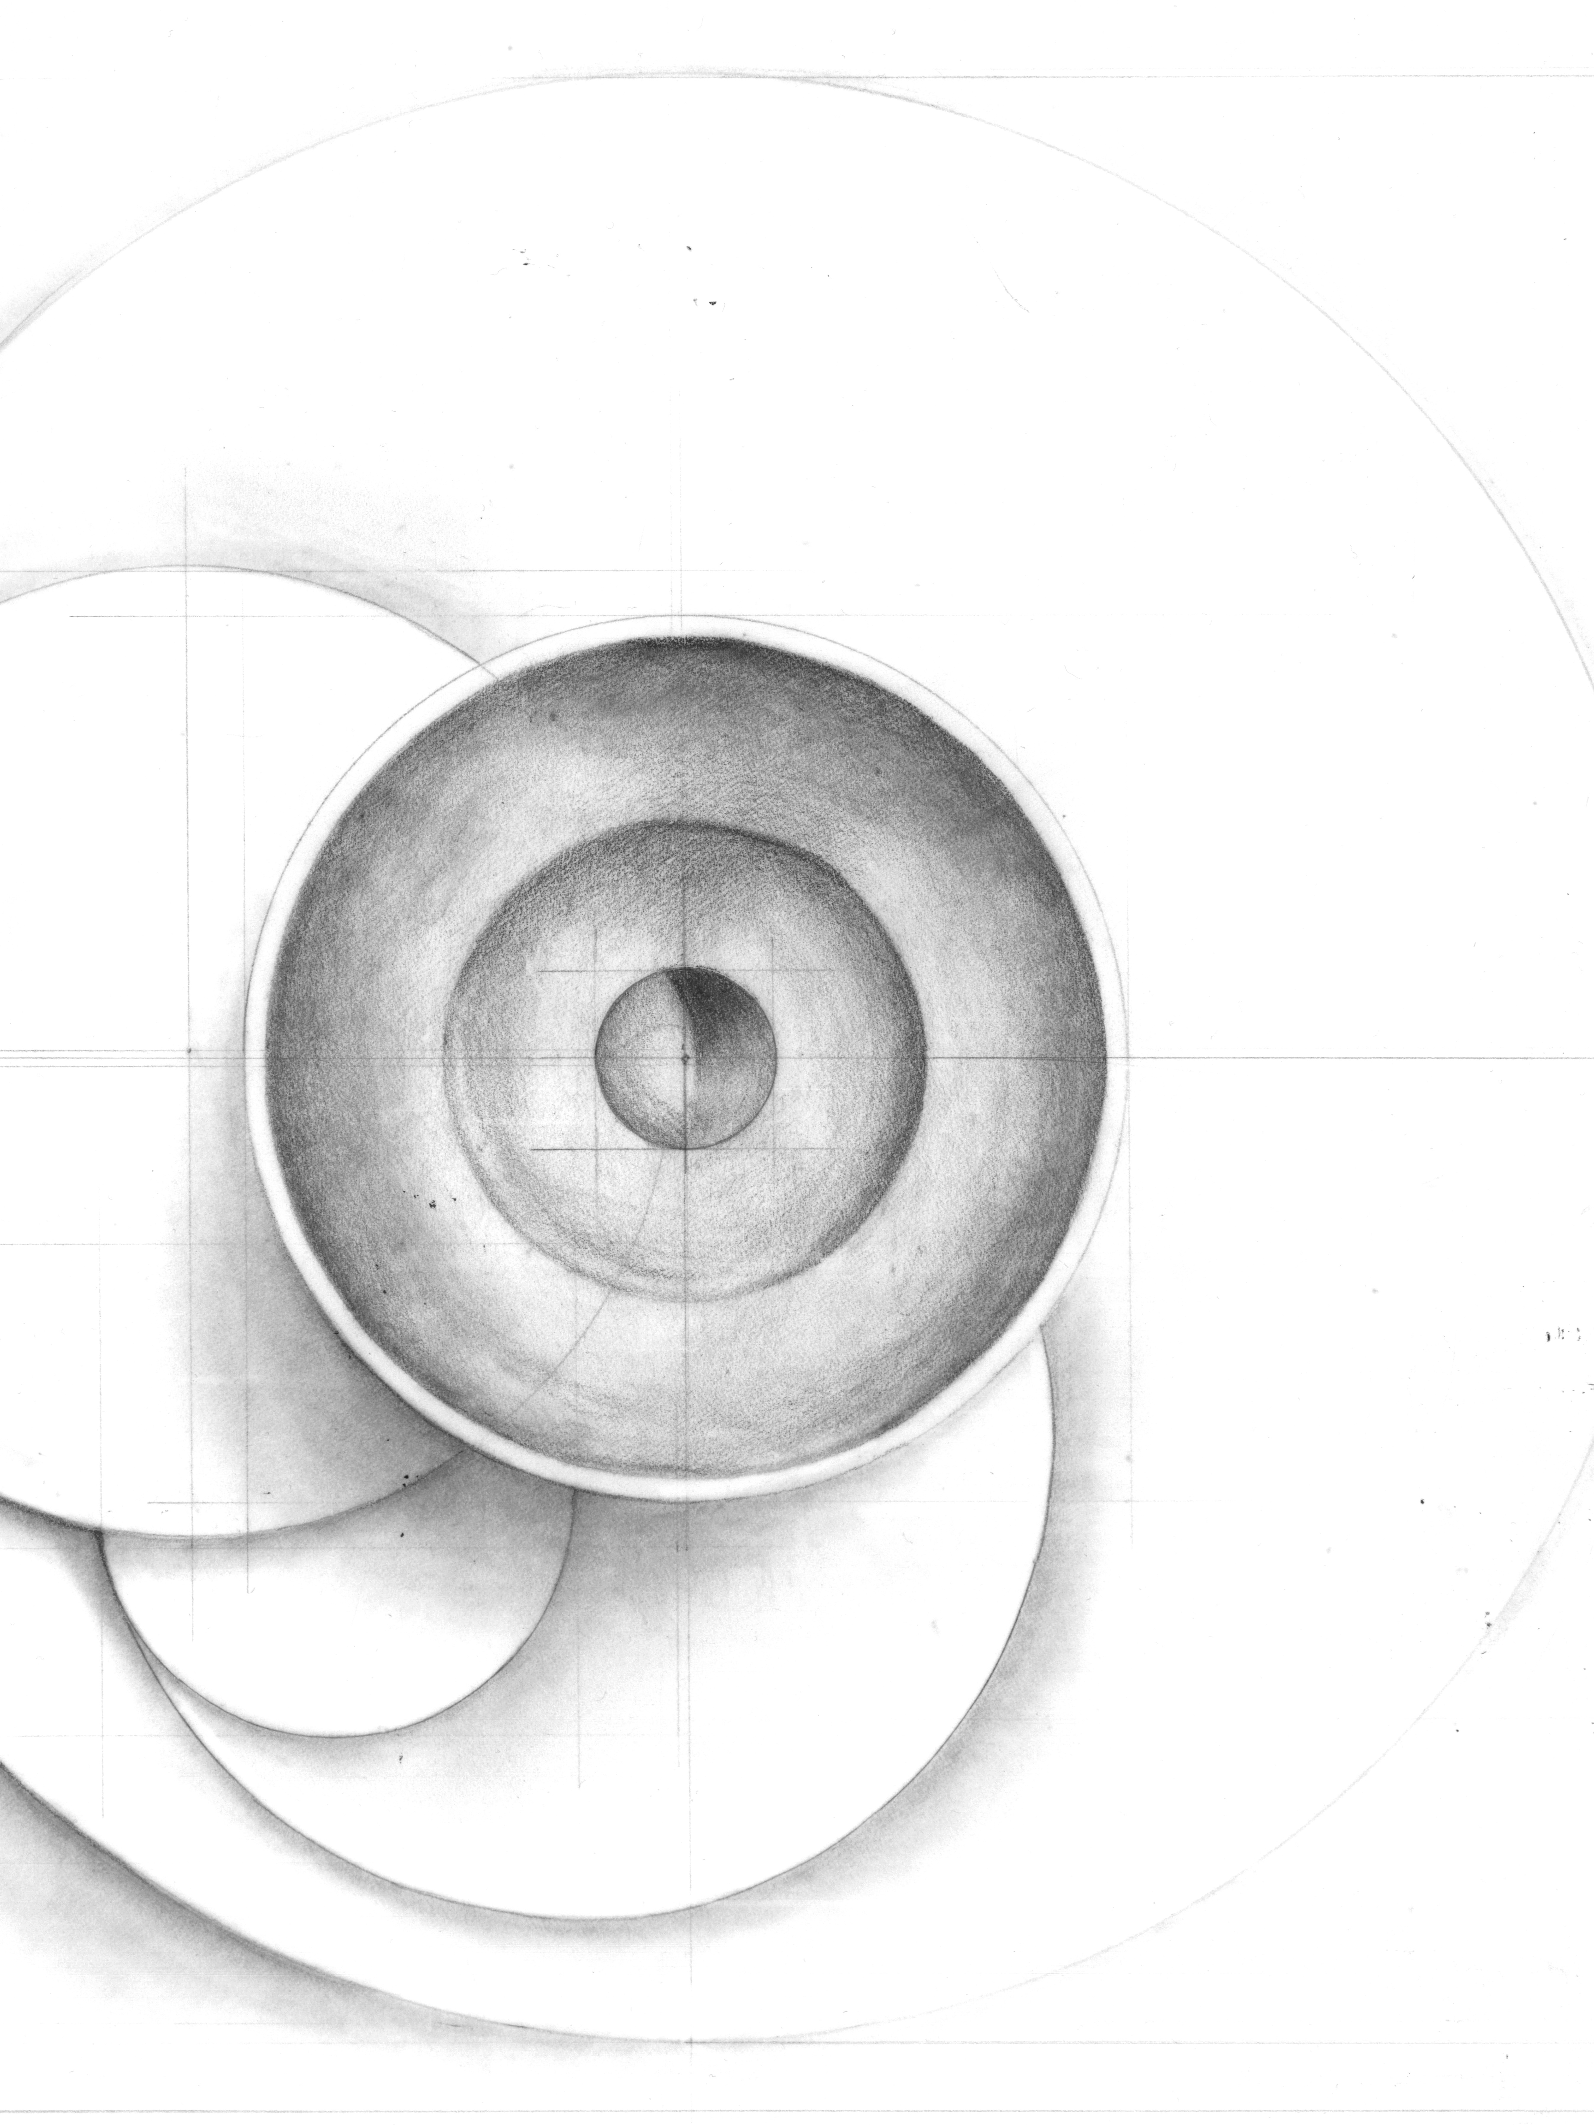
The section establishes a fixed relationship between the building and the tank.The two remain separate, held in tension through proximity rather than contact. A narrow gap mediates between them, bringing light into the depth of the building. Circulation is concentrated and thickened at the centre, while the surrounding spaces remain more open and regular.
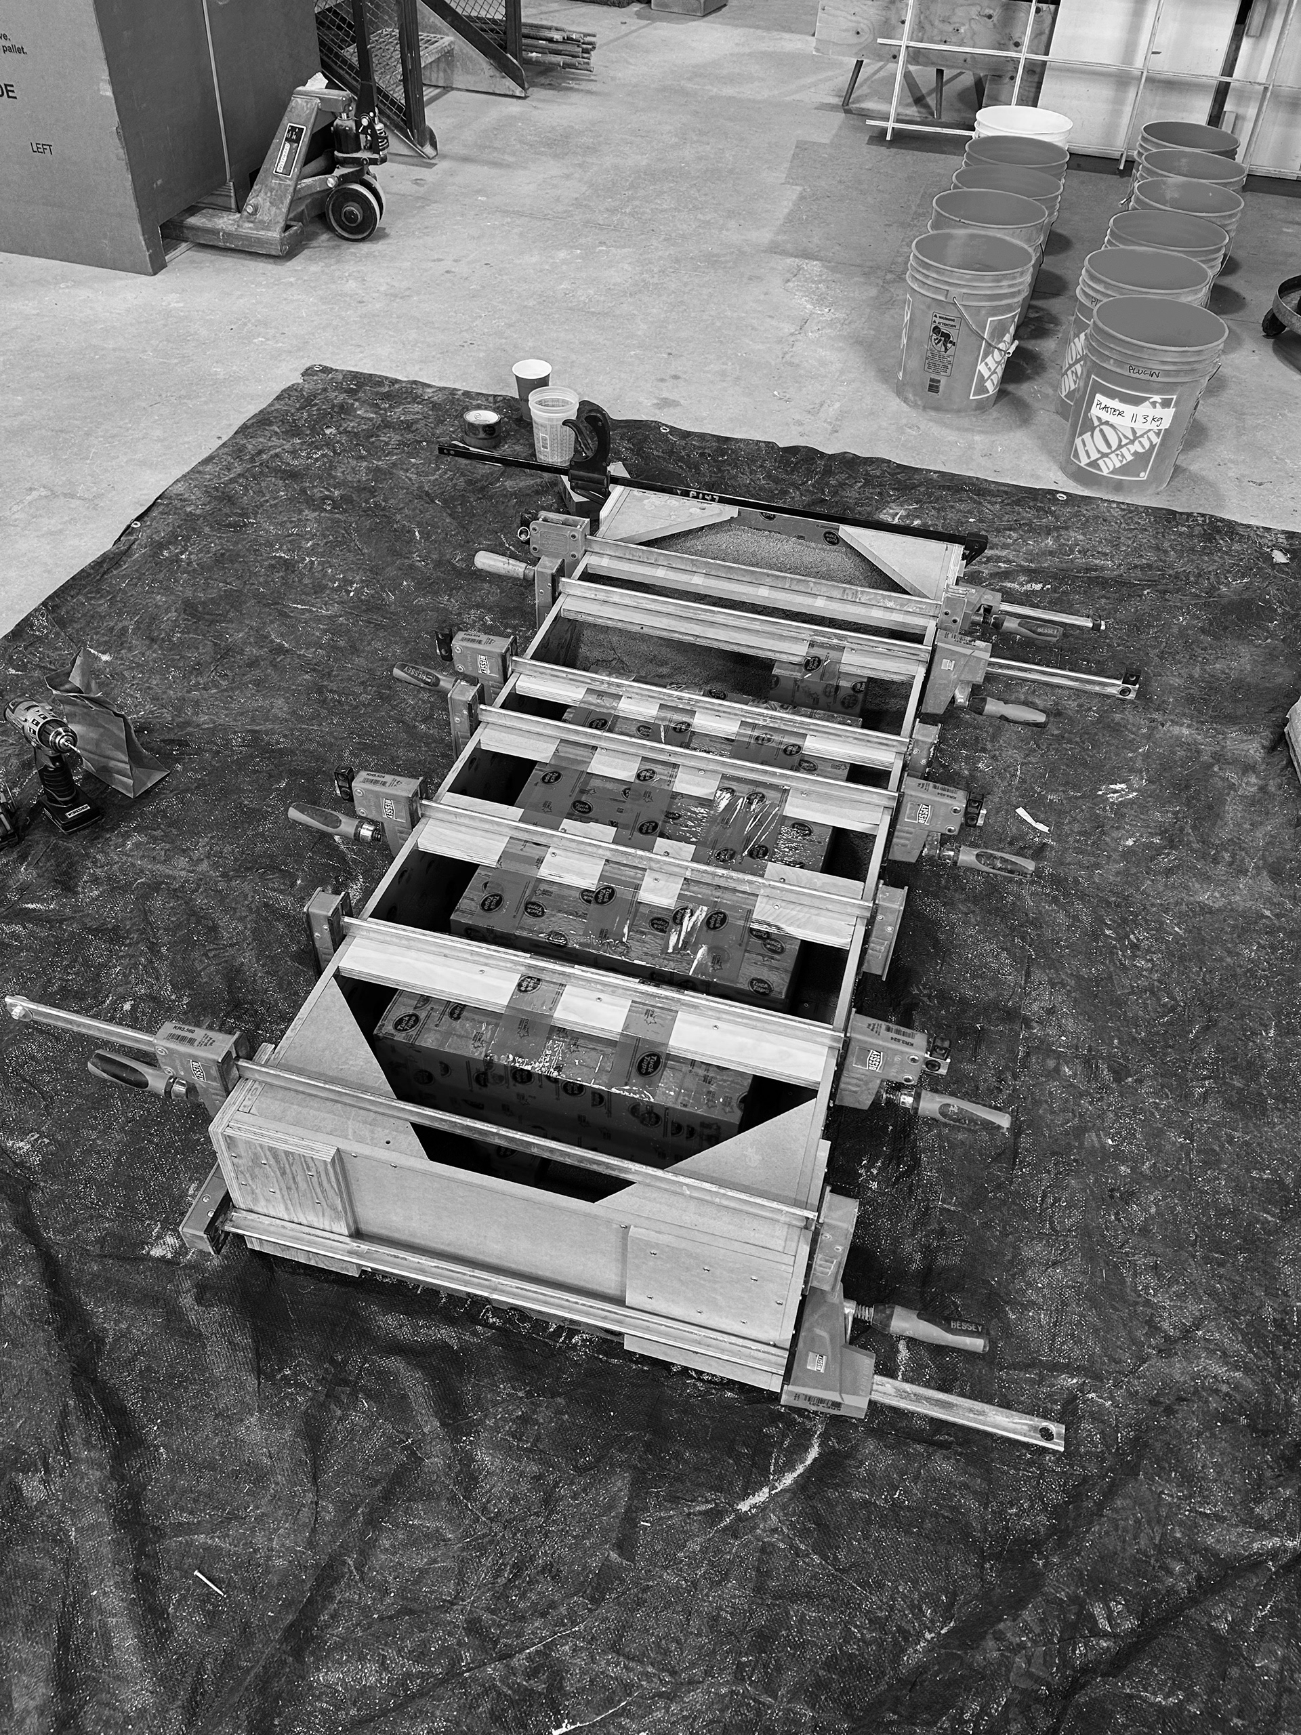
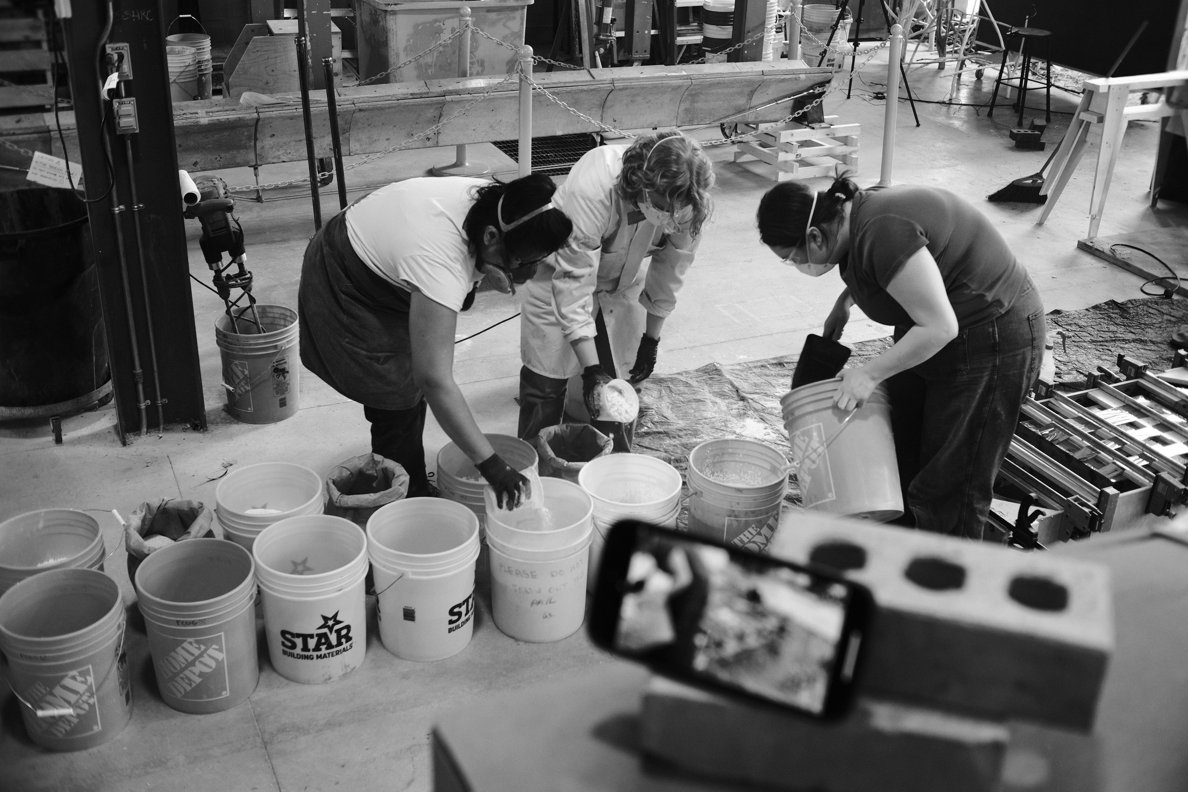
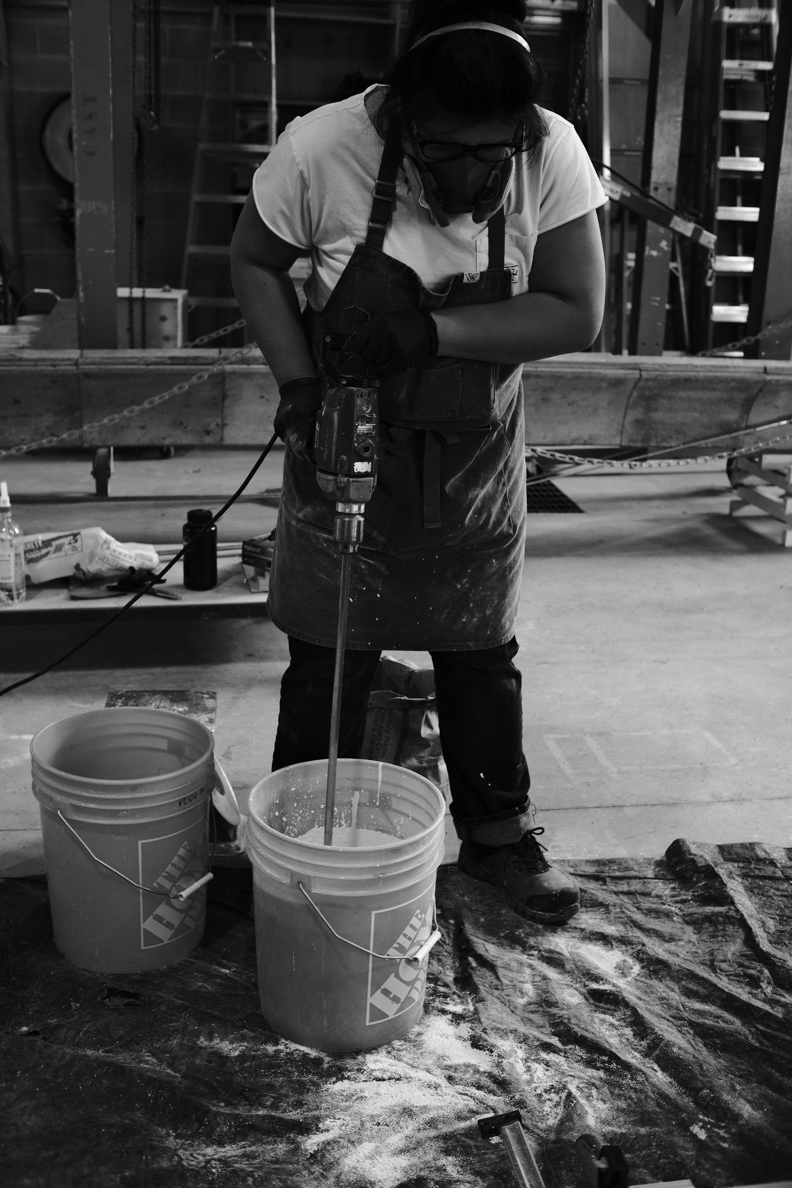
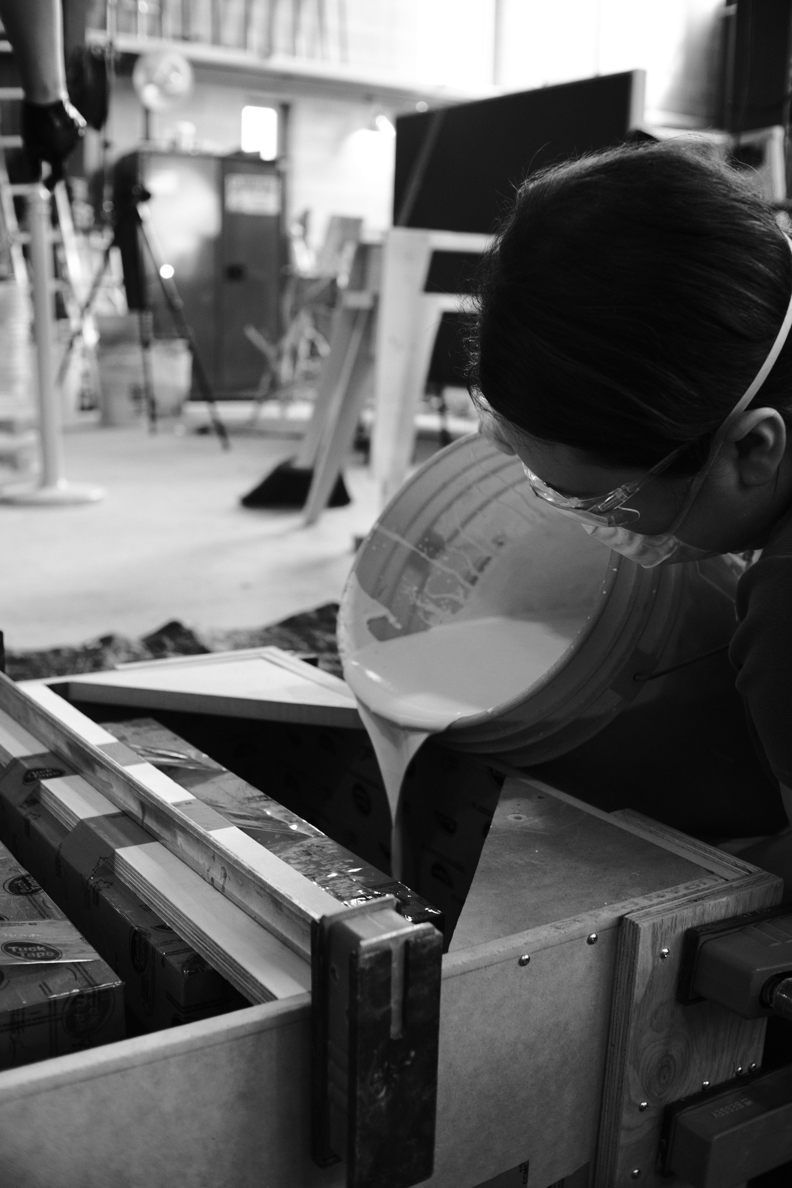
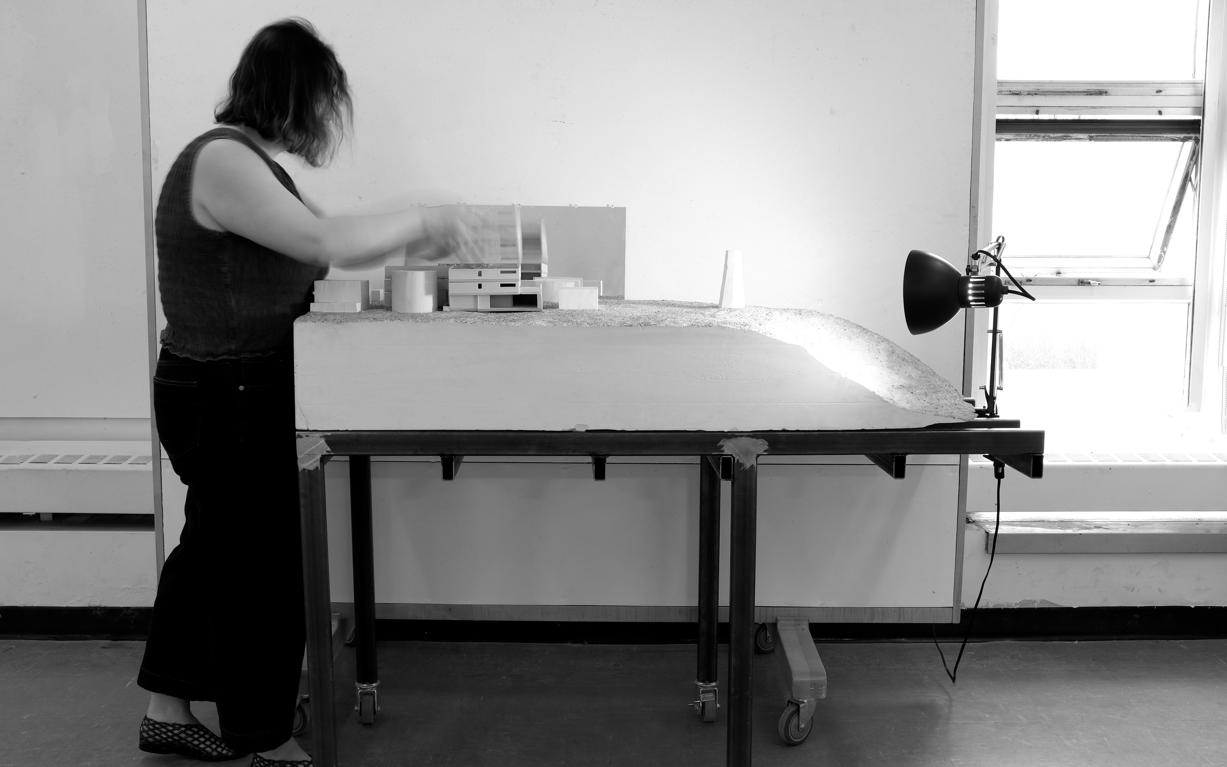
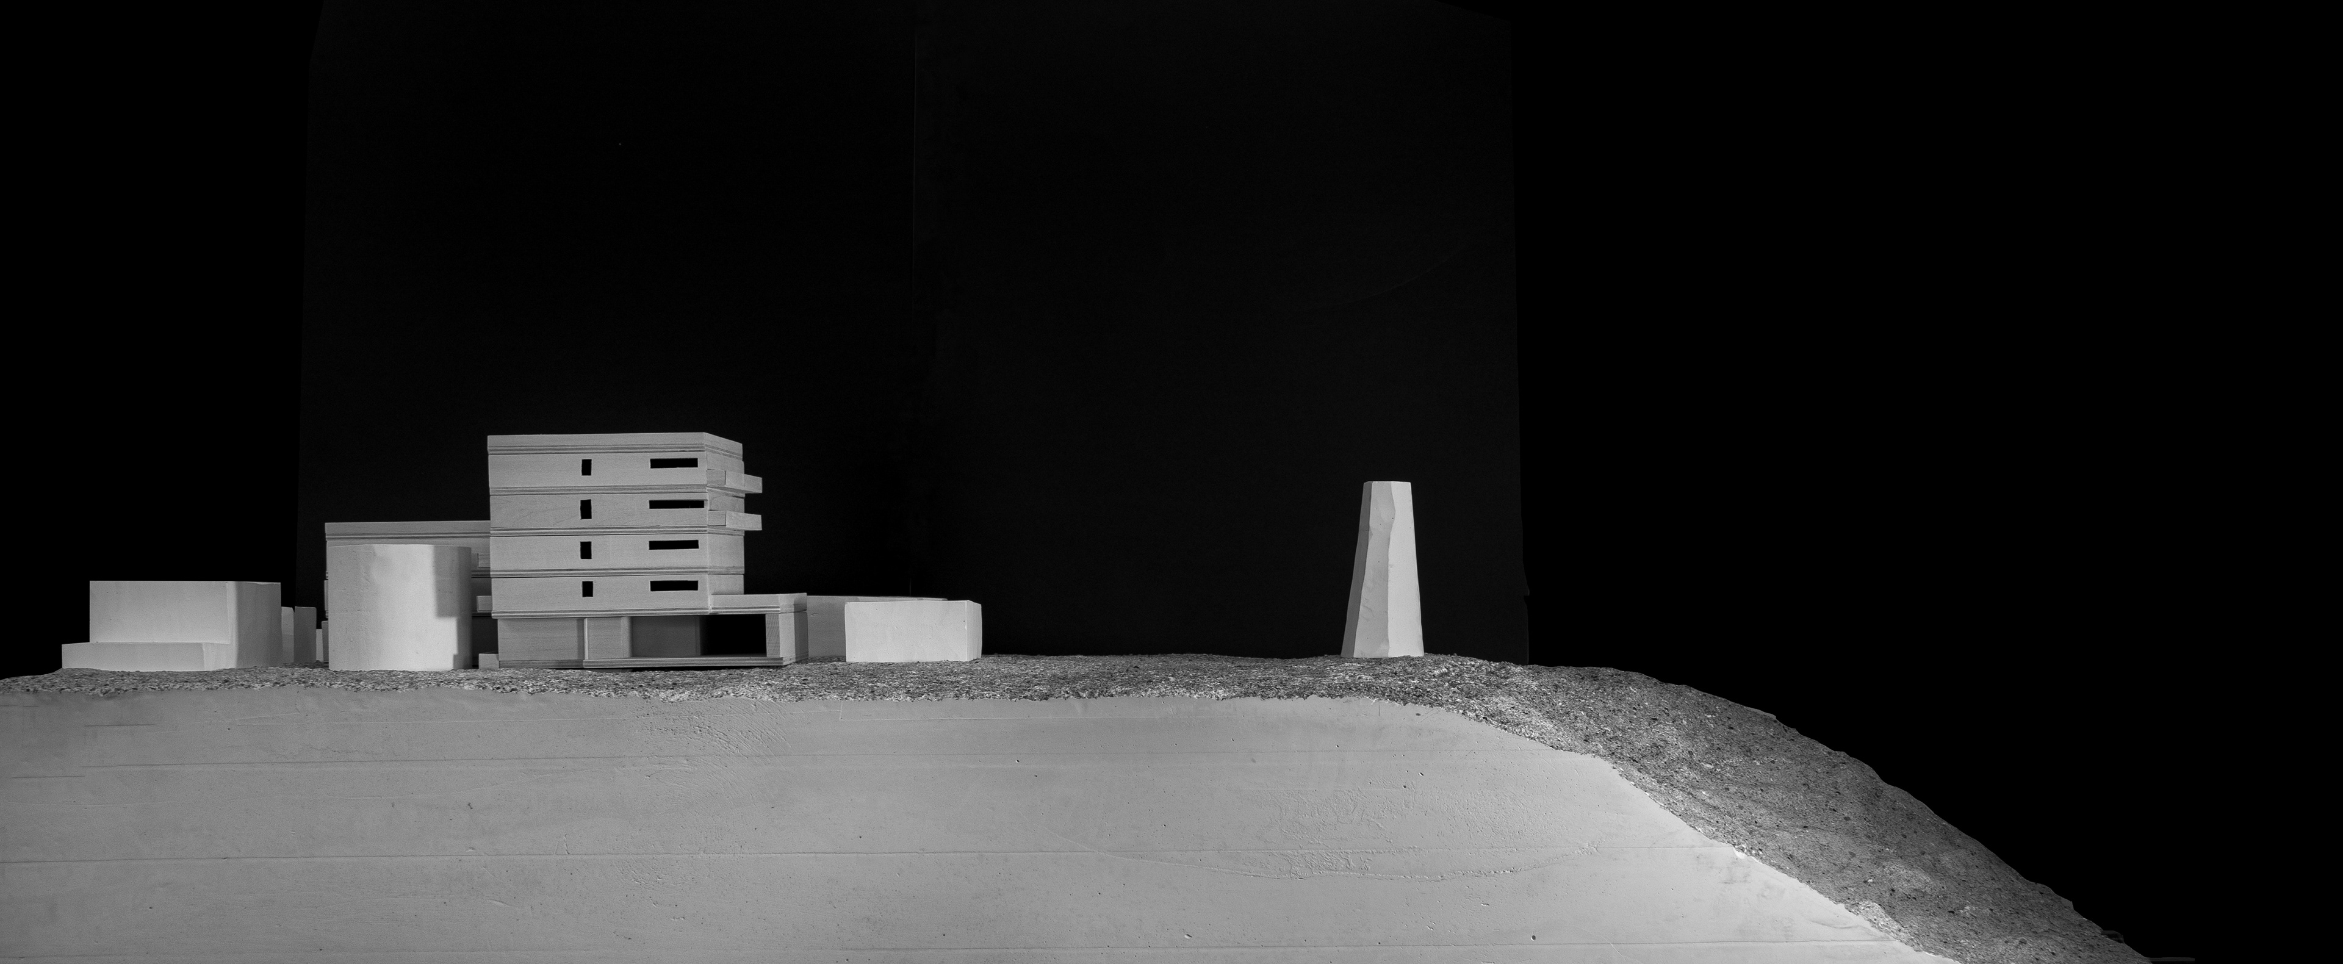
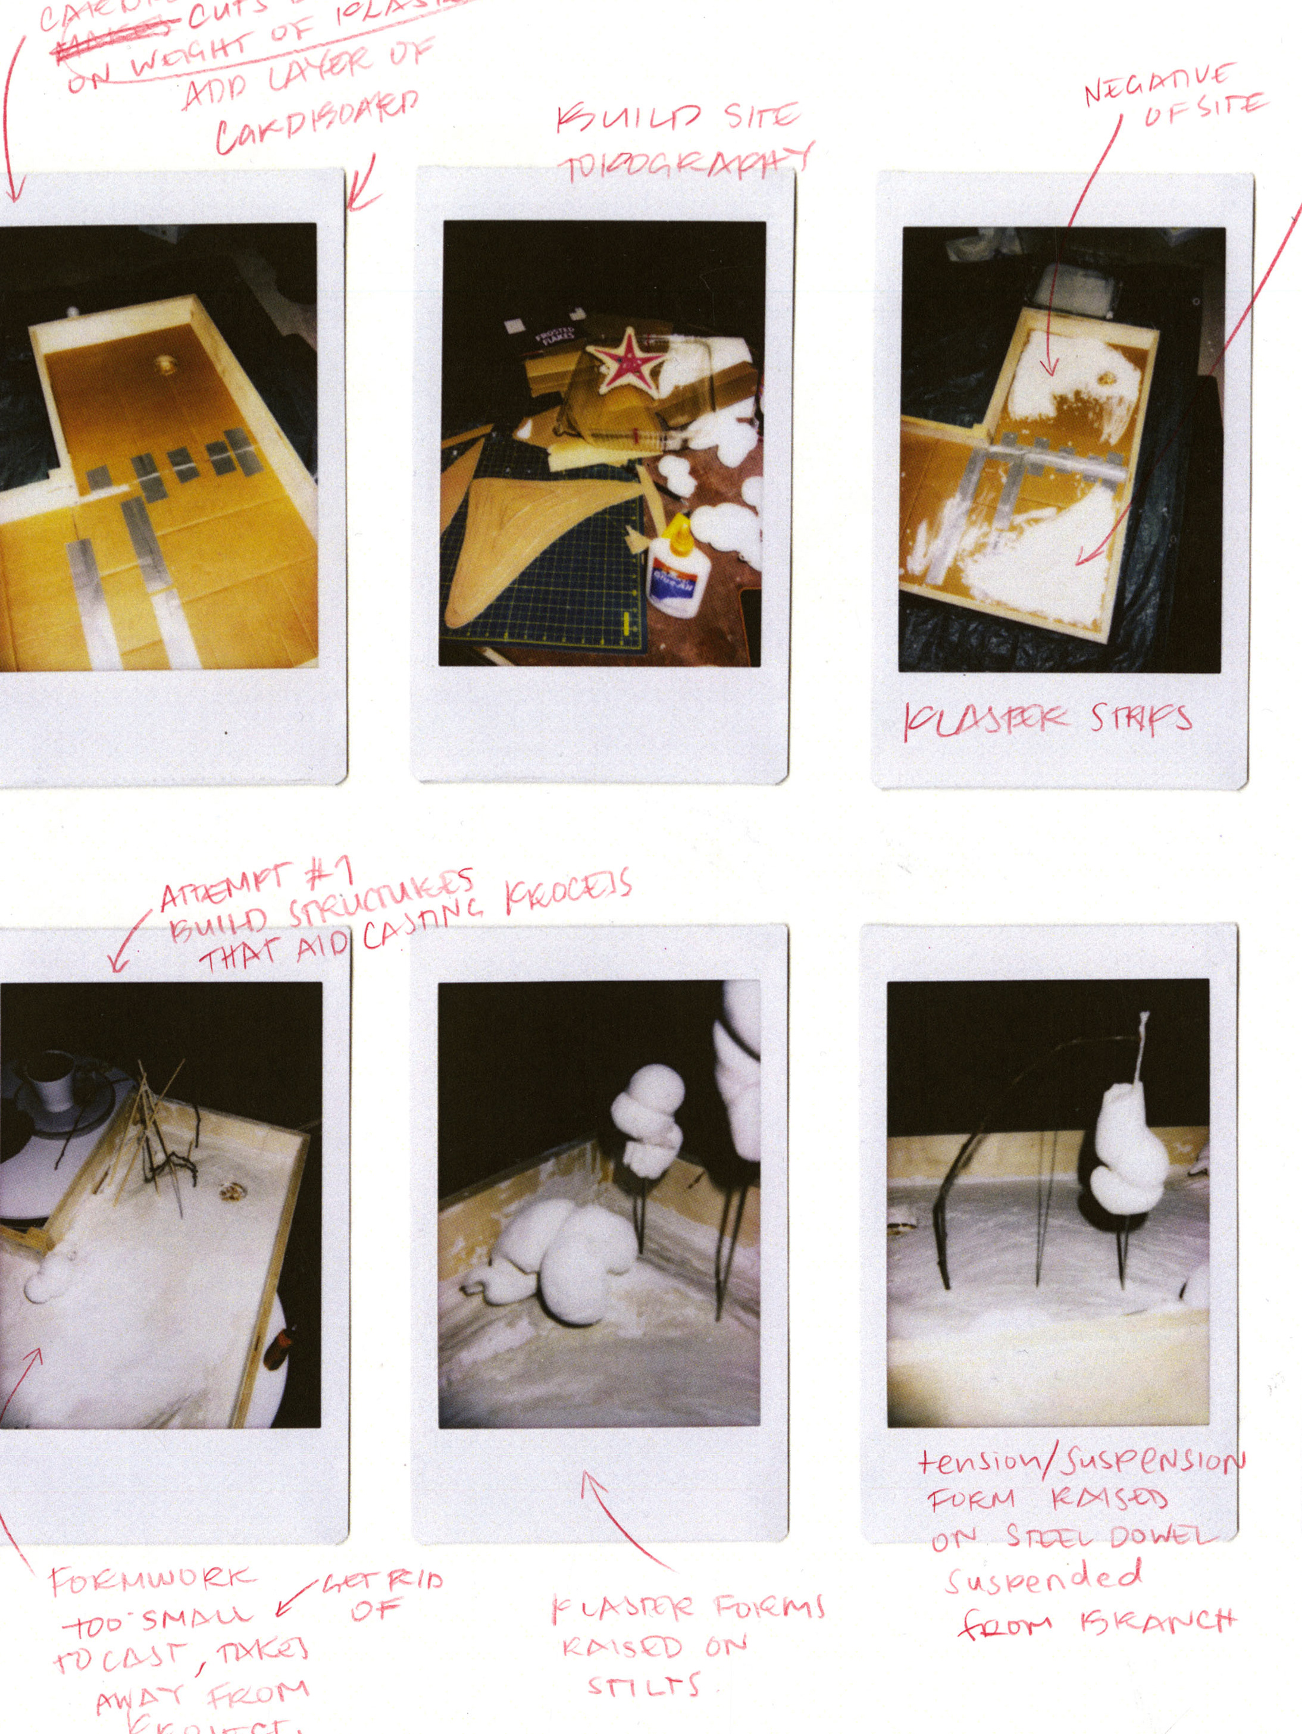
The model was developed through a large-scale plaster casting process using a sand-formed terrain. Formwork was designed to withstand a single continuous pour, allowing the ground condition to be cast as a single unified mass. The process translates the project’s conceptual focus on heaviness and embedded systems into a physical artifact.
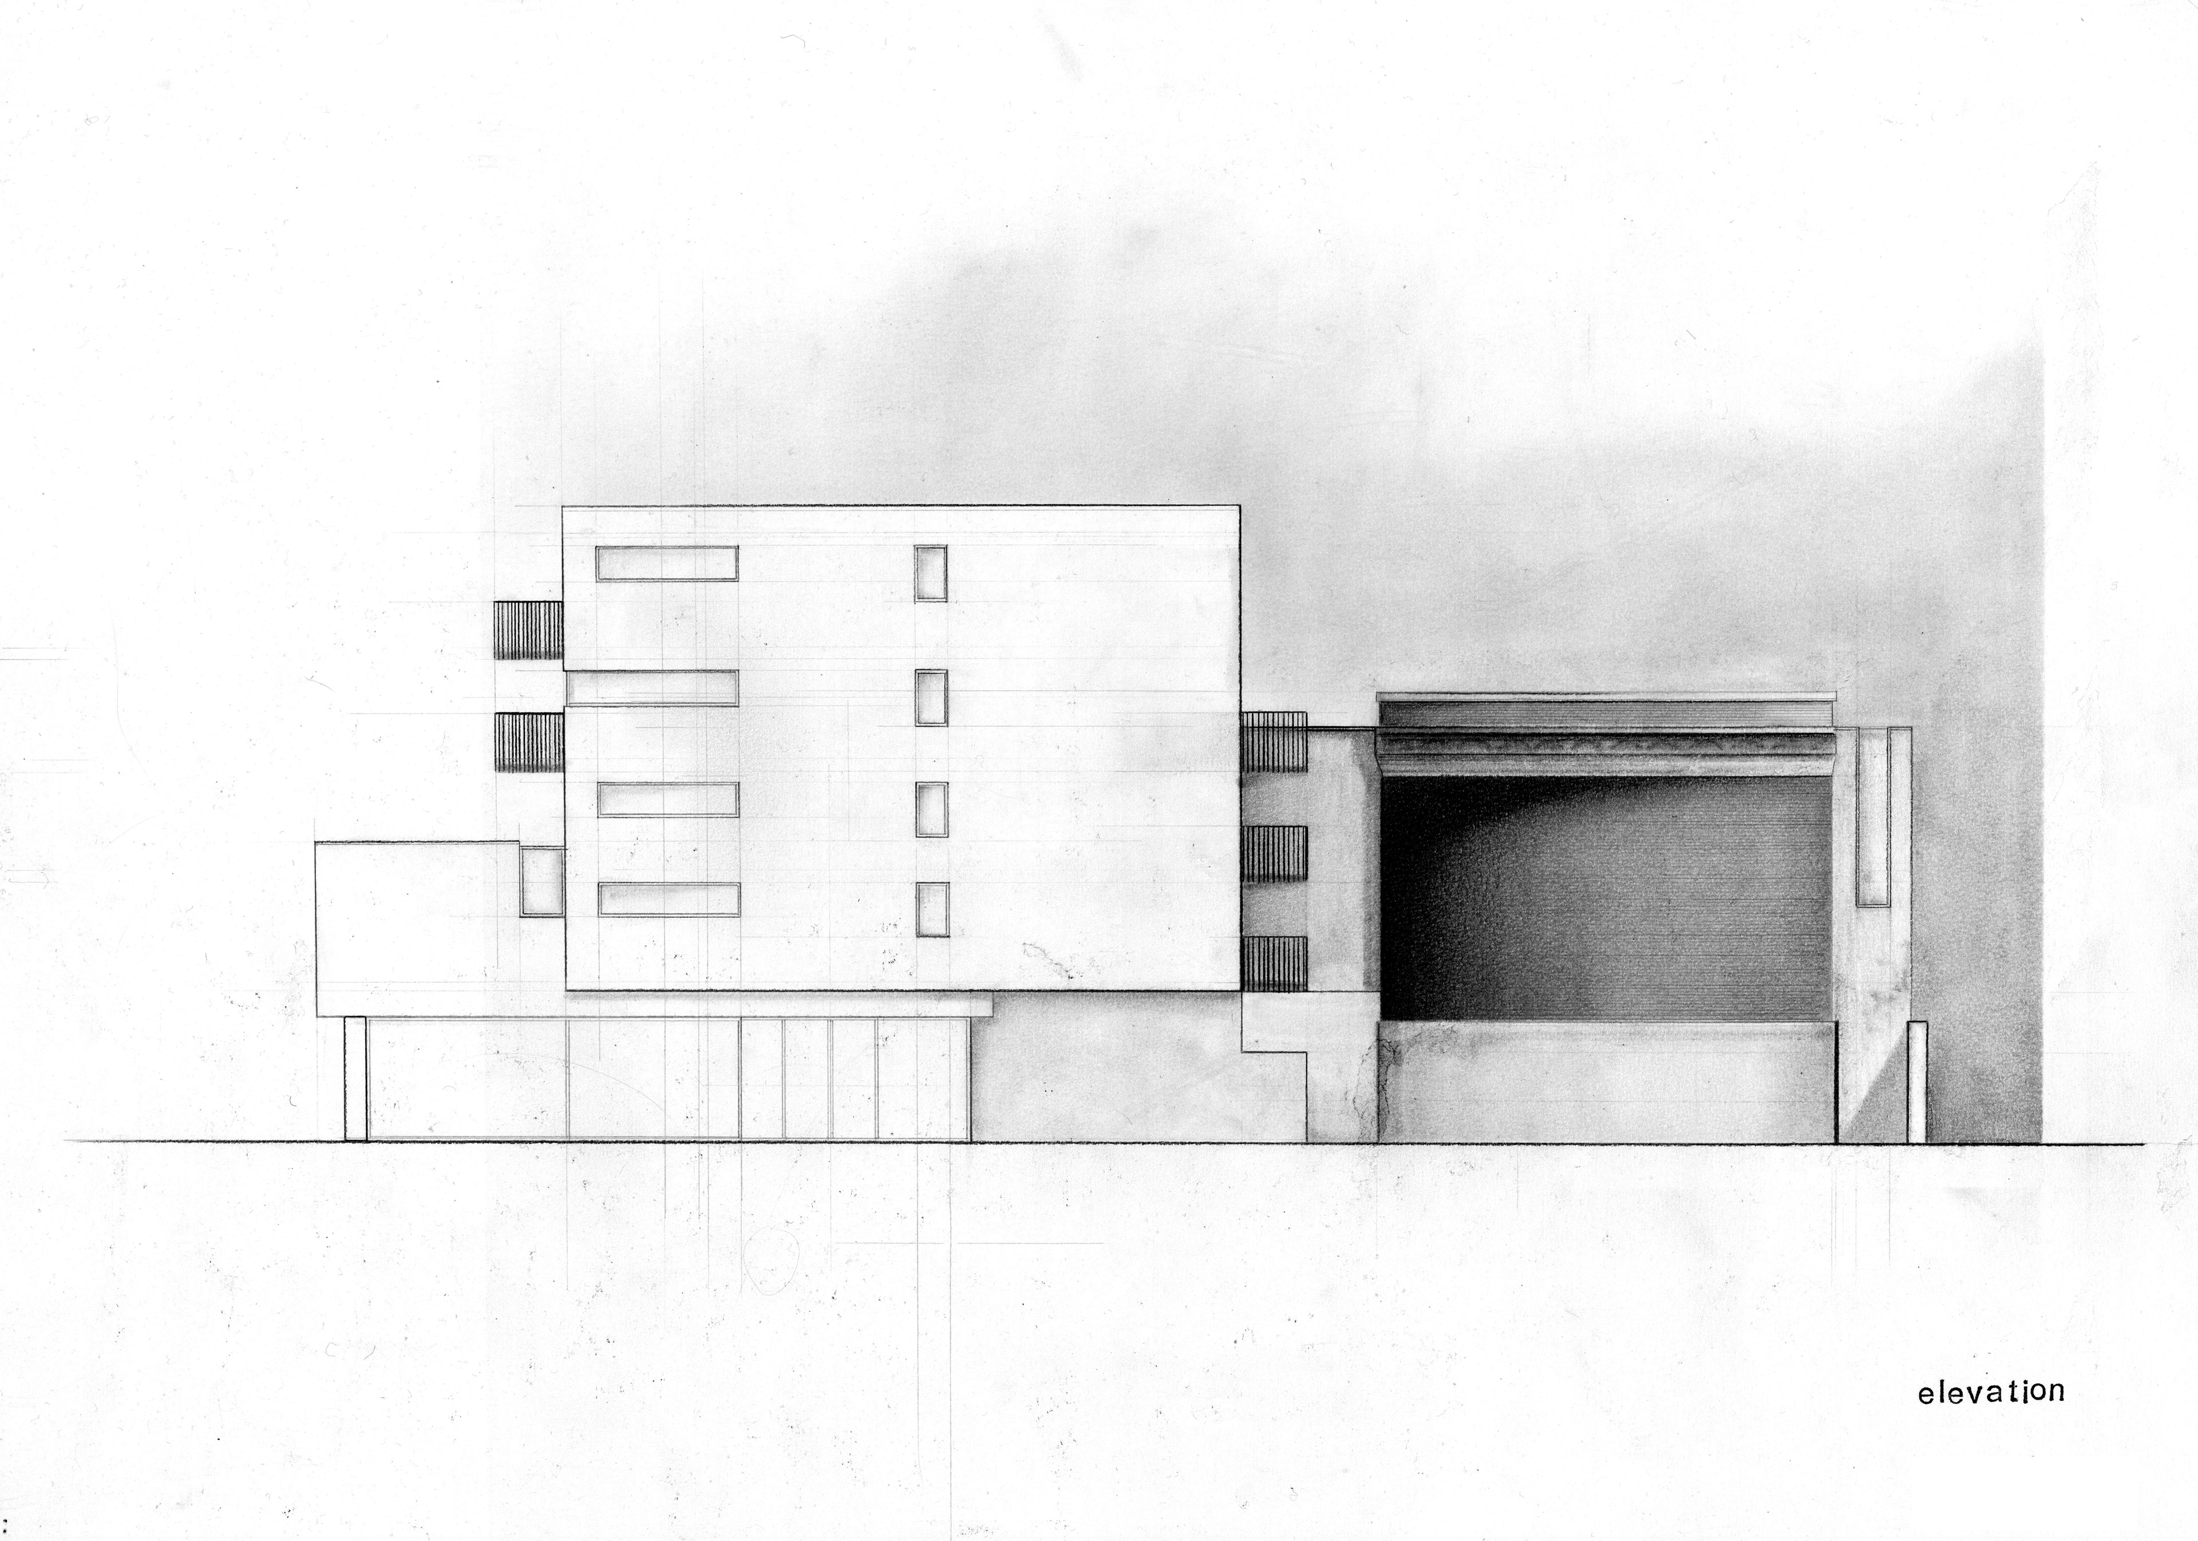
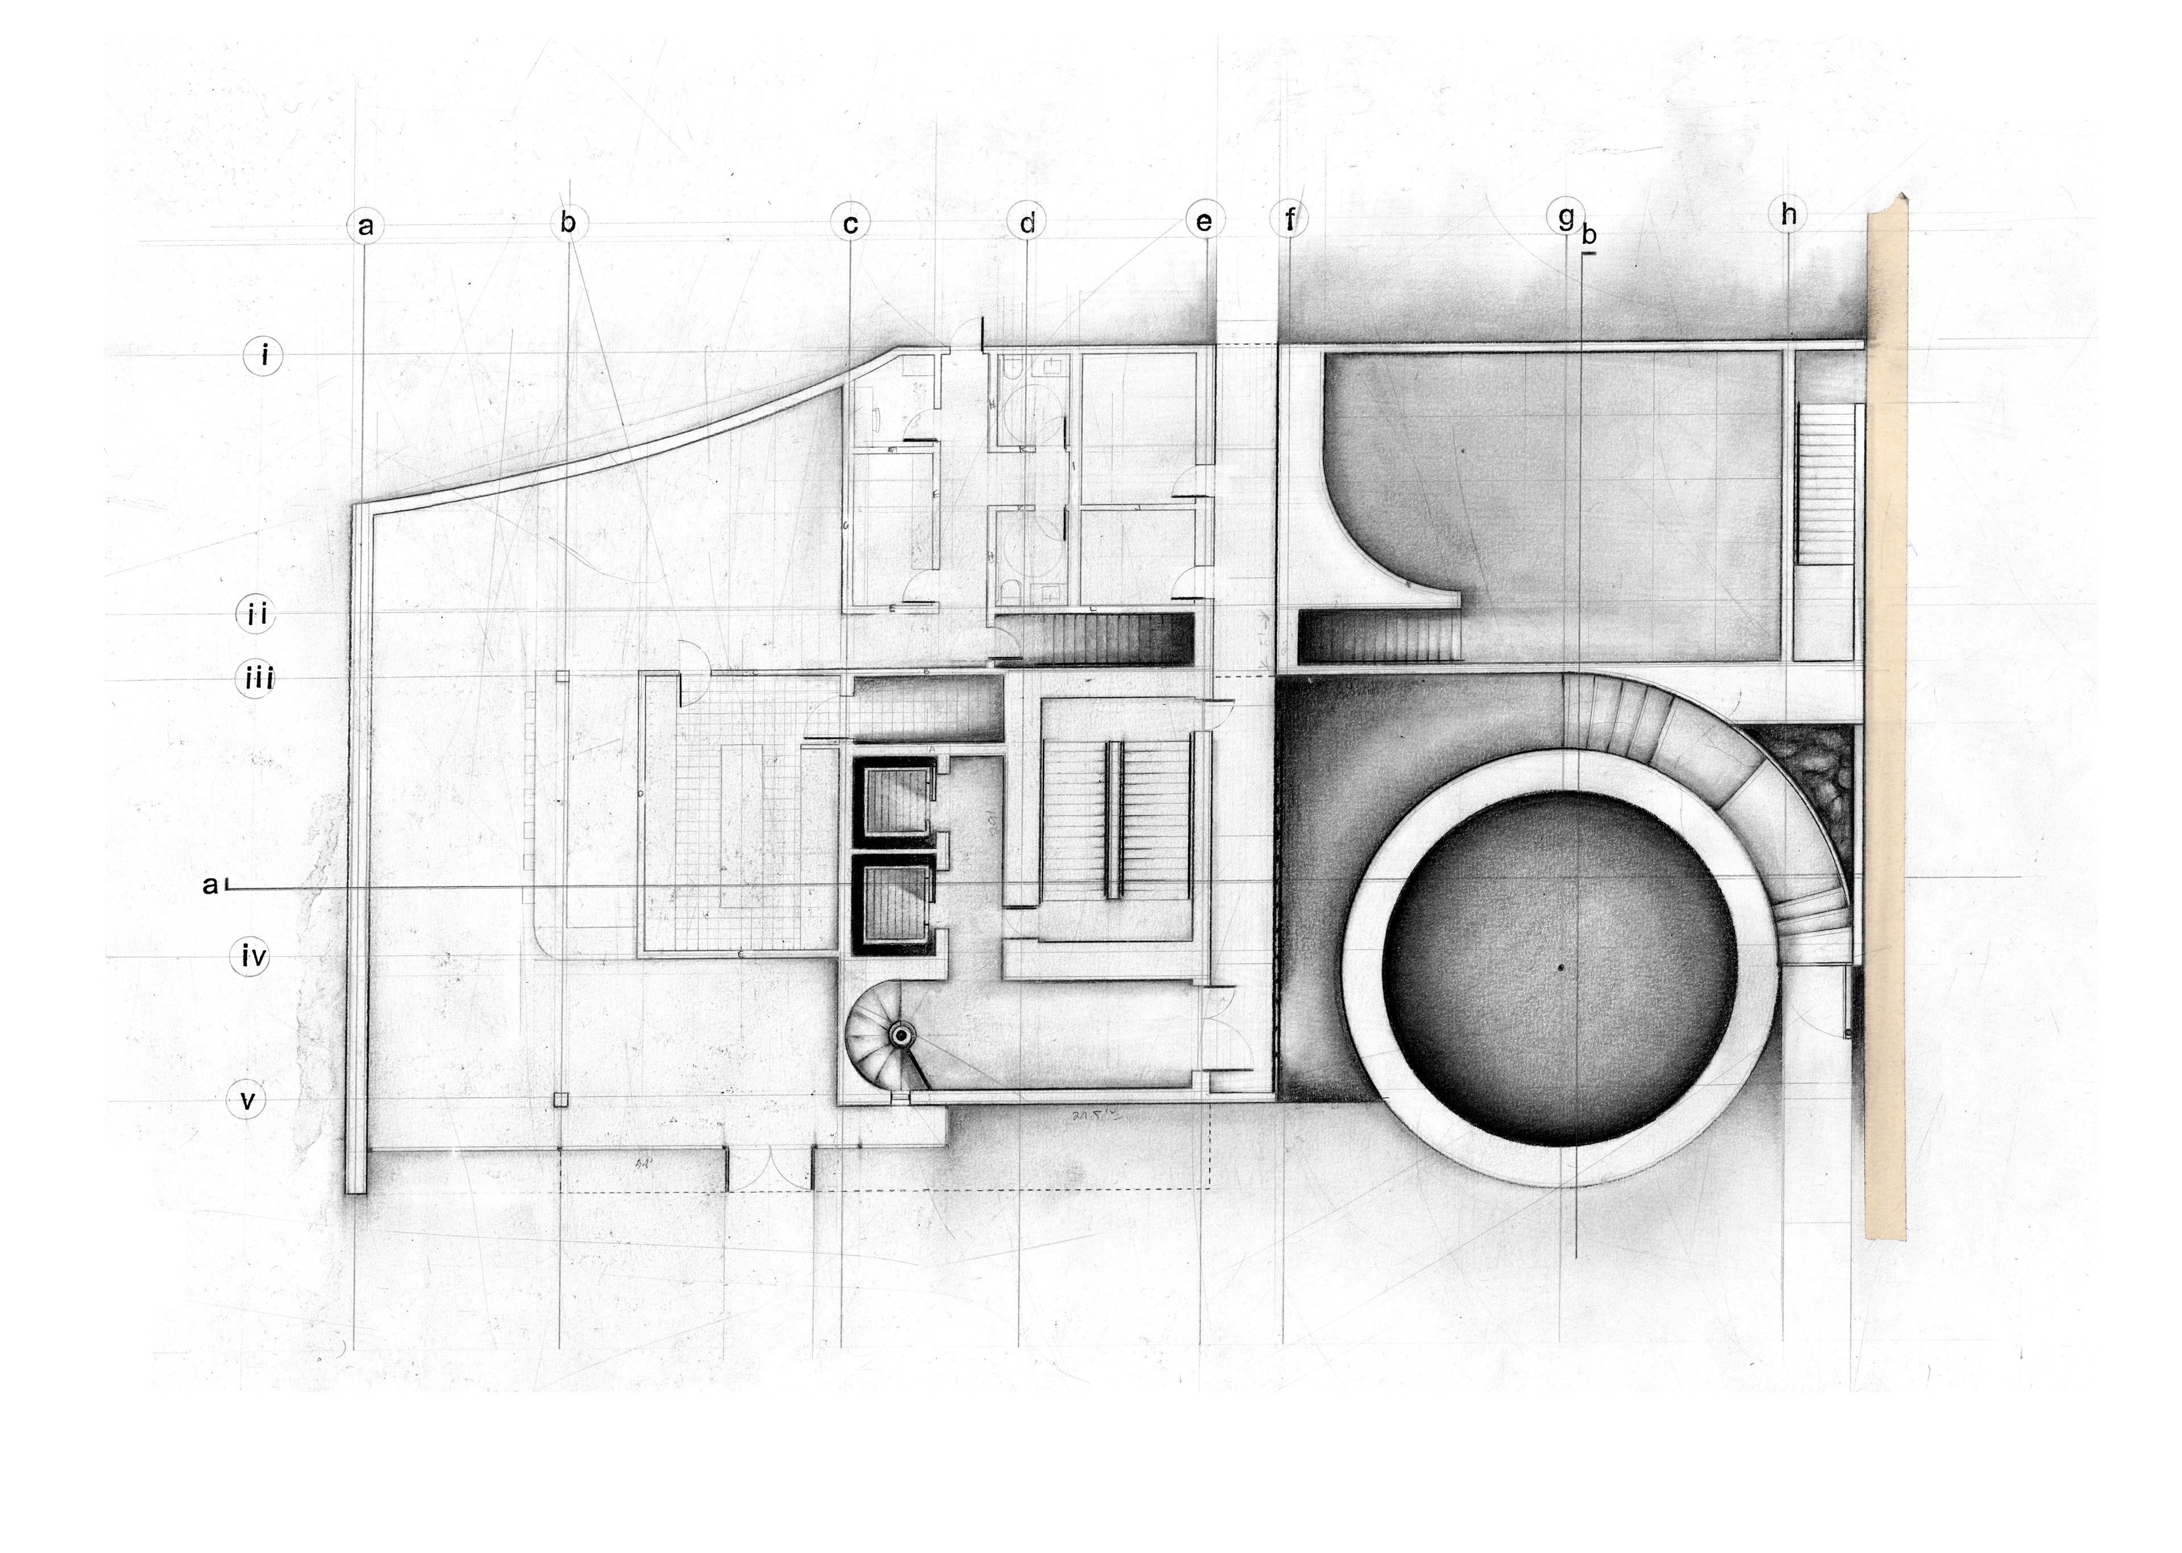
At grade, guests, or more temporary occupants, enter through an elevated walkway. These two paths remain separate, but ultimately converge at a shared point at grade, where the two worlds briefly intersect before diverging again.